Zoning compliance review · Planning application
Move of storefront entry door approved with conditions
The city approved relocating a front door about 8 feet along a commercial storefront, with the old opening filled in to match. Approval takes effect after the appeal period ends Oct. 26, and any outward-opening door must not block the sidewalk.
From the filing
The application's description as it appears in City of Boise's record. See the official record
The applicant proposes to move the front door of an apartment (Apt 211) at 1201 W Grove St in Boise. The city approved this small exterior change through a zoning compliance review.
Changing location of the front door.
Project name on file: Front Door Alteration
Timeline
Oct. 15, 2026
Status changed from In review to Approved
Reported as “Approved”.
Oct. 15, 2026
Document added: PDS-Zoning Certificate -
Oct. 15, 2026
Review Complete: Completed
Oct. 15, 2026
DR: Complete
Oct. 13, 2026
7 documents added
Oct. 7, 2026
DR: In Review
Oct. 7, 2026
Assign Reviewers: Completed
Oct. 7, 2026
Fee Payment: Payment Received
Payment received 10/1/26
Oct. 5, 2026
Prescreen Review: Passed
Oct. 5, 2026
Accepted for review
Oct. 1, 2026
Prescreen Review: In Progress
Oct. 1, 2026
Application Submittal: ePlanReview
Oct. 1, 2026
Application filed
Documents
Plans
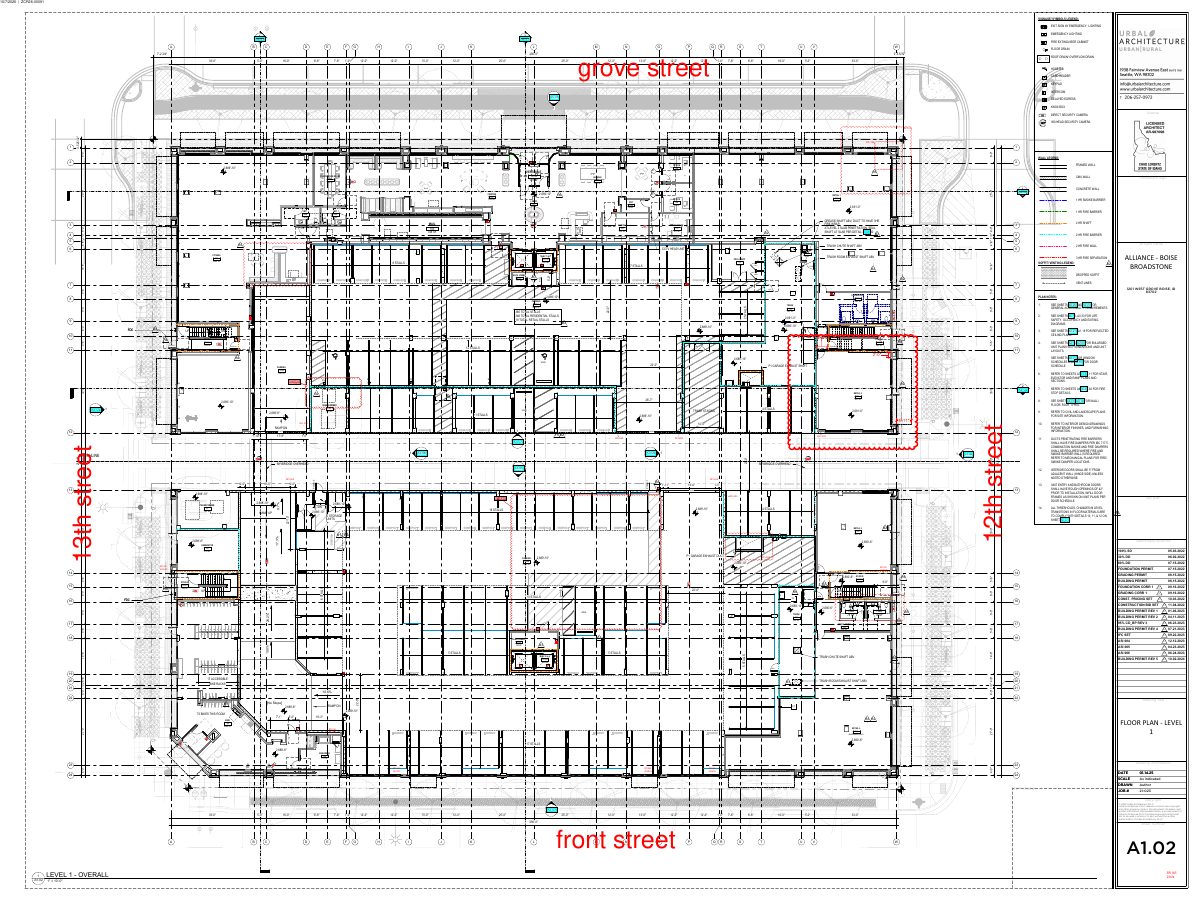
- Download Floor plan, level 1, revision 14 markup
Level 1 floor plan markup showing wall legends, fire-rated barriers, signage, and plan notes for the building's ground floor.
Oct. 8, 2026 · 1 page · 3.1 MB · PDS-Maps and Drawings
- Download Full plan set, Saratoga Omakase tenant suite
Complete set of architectural plan sheets with cover, life safety and code analysis, floor plans, ceiling plan, elevations and schedules for a restaurant tenant suite.
Oct. 8, 2026 · 6 pages · 3.0 MB · PDS-Maps and Drawings
Project narrative
- Download Letter of intent for storefront entry relocation
Architect's letter for the Saratoga Omakase tenant improvement, proposing to move the storefront entry about eight feet north with matching aluminum storefront and a wood-plank door.
Oct. 8, 2026 · 1 page · 67 KB · PDS-Letter of Intent
Decisions
- Download Zoning compliance review approval for front door relocation
Approval of a zoning compliance review for relocating a building's front door, with conditions that outward-opening entries not obstruct sidewalks and work follow the October 7, 2026 plans.
Oct. 15, 2026 · 1 page · 140 KB · PDS-Zoning Certificate
Application
- Download Zoning compliance review application
Application for a zoning compliance review for a tenant improvement to a ground-floor unit for a restaurant, including shifting the entry door height to over 8 feet.
Oct. 1, 2026 · 2 pages · 152 KB · PDS-Application
Photos
- Download Site photos
A five-page set of site photographs filed with the zoning compliance review; the extracted text is mostly OCR noise with no readable captions.
Oct. 8, 2026 · 5 pages · 7.3 MB · PDS-Photos
Other documents
- Statement of legal interest affidavit
Oct. 8, 2026 · 203 KB · PDS-Statement of Legal Interest
- Fee receipt
Oct. 1, 2026 · 131 KB · PDS-Receipts


