Planning project · Planning application
Mixed-use tower with up to 440 apartments and ground-floor shops proposed
The plan calls for rental homes from studios to three-bedrooms, up to 10,000 square feet of ground-floor retail or commercial space, and a parking garage with about 450 stalls. It sits on a 0.89-acre site and is under city review.
From the filing
The application's description as it appears in City of Boise's record. See the official record
Mixed-use building with approximately 420 units and ground floor commercial
Project name on file: 1080 W FRONT ST
Timeline
Oct. 13, 2026
6 documents added
Aug. 5, 2025
IDR Review Complete: IDR Complete
July 29, 2025
Concept Review Complete: Generate AWS
July 9, 2025
Neighborhood Meeting Review: Completed
April 2, 2025
Concept Review Complete: CR Complete - Type 3
April 2, 2025
Early Assistance Review: Send to Concept Review
March 11, 2025
Application Submittal: Online
March 11, 2025
Application filed
Documents
Site plans
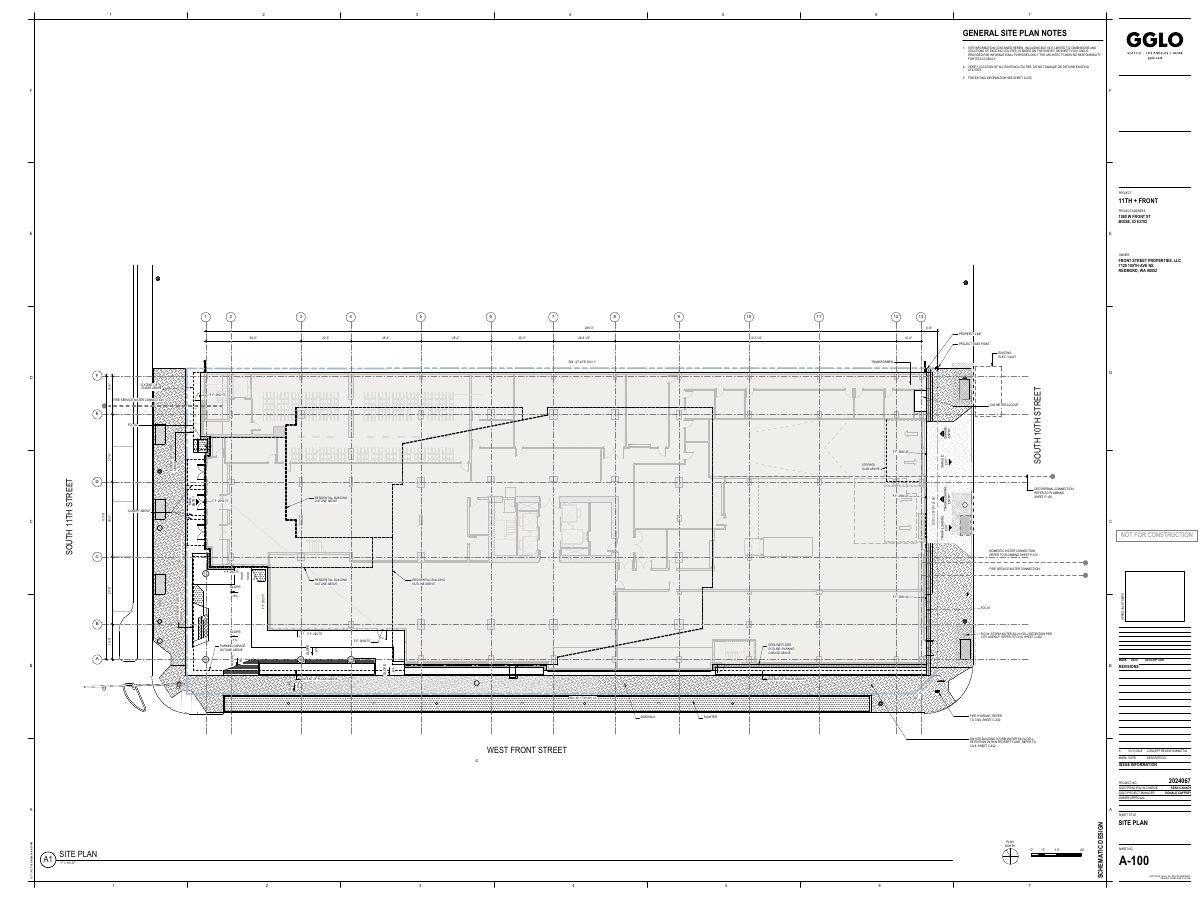
- Download General site plan notes and project site plan
Site plan sheet with general notes on utility locations and survey reliance, plus project base point, property line, floor elevations, and a concept review submittal dated 03/11/2025.
March 11, 2025 · 1 page · 1.5 MB · PDS-Other Small Docs
Project narrative
- Download Interdepartmental review project narrative
Project narrative for the interdepartmental review describing a proposed multiple-family residential building with ground-floor retail, structured parking, and amenities, dated July 31, 2025.
July 15, 2025 · 13 pages · 14.3 MB · PDS-Other Small Docs
- Download Concept review summary report
Advisory summary of a pre-application concept review for a proposed multiple-family residential building with ground-floor retail, about 400-440 rental units and an above-grade parking garage.
April 2, 2025 · 3 pages · 459 KB · PDS-Concept Review Summary Report
Notices
- Download Neighborhood meeting summary form
Applicant's summary of a June 26, 2025 neighborhood meeting for a proposed mixed-use building, listing drawings shared, attendance and feedback received.
July 9, 2025 · 17 pages · 24.3 MB · PDS-Other Small Docs
Application
- Download Planning project application form
Application for a proposed multiple-family rental development of roughly 400-440 units on a downtown MX-5 site, with applicant and owner contact information.
March 11, 2025 · 3 pages · 157 KB · PDS-Application
Studies and reports
- Download Interdepartmental review summary report
Staff summary from the July 31, 2025 interdepartmental review of a proposed rental development, with recommendations including Public Works solid waste requirements.
Aug. 5, 2025 · 12 pages · 1.4 MB · PDS-Interdepartmental Review Summary Report


