Zoning certificate · Planning application
Sidewalk cafe with fenced seating approved for Cub Tavern in Boise
The city approved a 281-square-foot fenced sidewalk cafe tied to a new bar on the ground floor of the historic Smith Block building, on April 24, 2026. Conditions include keeping at least five feet of clear sidewalk for pedestrians and obtaining a sidewalk cafe license from the City Clerk's office.
From the filing
The application's description as it appears in City of Boise's record. See the official record
The Smith Block building at 1015 W Main St. in downtown Boise is getting a sidewalk café with fenced outdoor seating. The city approved the request on April 24, 2026, with conditions such as keeping at least five feet of clear sidewalk for pedestrians.
Sidewalk Cafe.
Project name on file: 1015 W MAIN ST
Timeline
May 5, 2026
Appeal Period: Completed
April 24, 2026
Review Complete: Completed
April 24, 2026
DR: Complete
April 21, 2026
DR: In Review
April 21, 2026
Assign Reviewers: Completed
April 10, 2026
Review Complete: Corrections Required
April 10, 2026
DR: Corrections Required
April 7, 2026
DR: In Review
April 7, 2026
Assign Reviewers: Completed
April 2, 2026
Fee Payment: Payment Received
April 2, 2026
Prescreen Review: Passed
March 31, 2026
Prescreen Review: In Progress
March 31, 2026
Prescreen Review: Corrections Required
March 30, 2026
Prescreen Review: In Progress
March 27, 2026
Prescreen Review: Corrections Required
March 27, 2026
Prescreen Review: In Progress
March 24, 2026
Application Submittal: ePlanReview
March 24, 2026
Application filed
Documents
Site plans
- Download Revised sidewalk cafe site plan
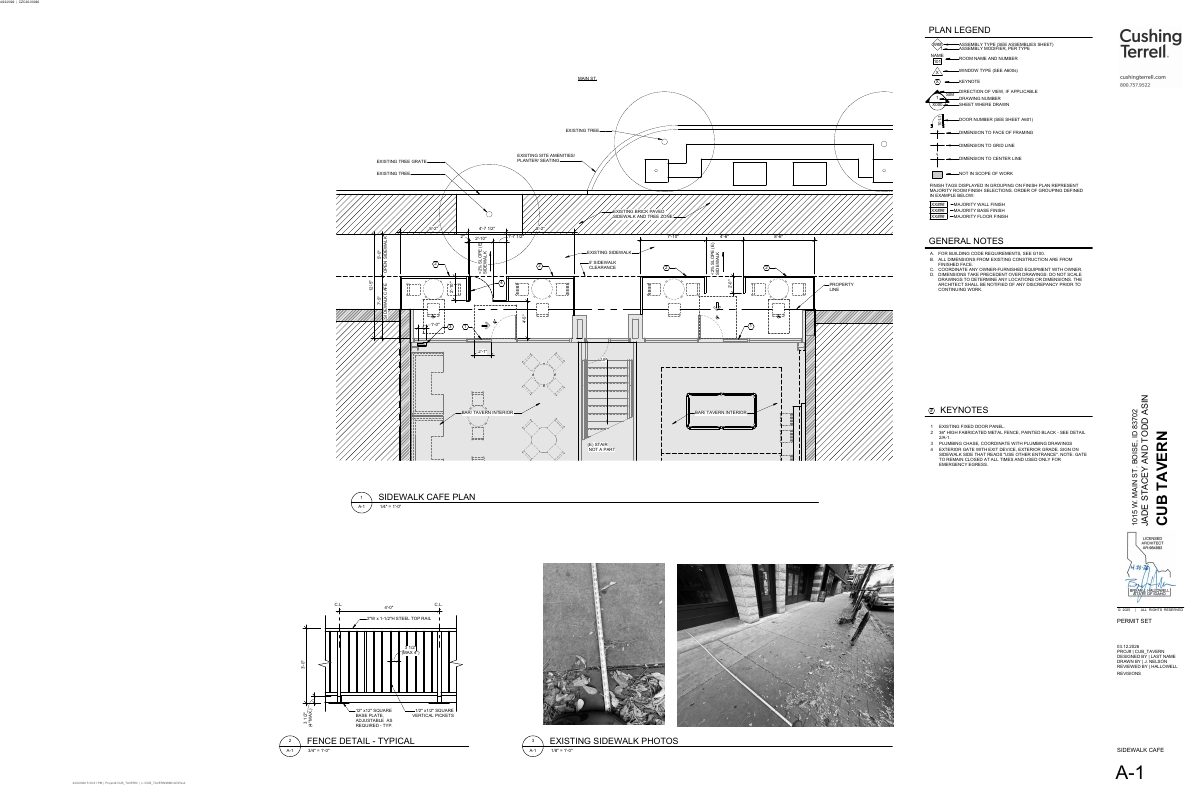
Revised site plan for a sidewalk cafe at a bar and tavern, showing layout, dimensions, keynotes, and general notes; the drawing's permit set is dated March 2026.
April 24, 2026 · 1 page · 3.1 MB · PDS-Maps and Drawings
- Download Sidewalk cafe site plan and details
Permit-set sheet for a sidewalk cafe at a bar/tavern, showing the cafe plan, fence and gate keynotes, a fence detail, and existing sidewalk photos.
April 8, 2026 · 1 page · 7.7 MB · PDS-Maps and Drawings
- Download Zoning certificate submittal requirements checklist
Checklist of documents and site plan details required for a zoning certificate application, including letter of explanation, fire flow letter, and detailed site plan items.
April 8, 2026 · 2 pages · 871 KB · PDS-Other Small Docs
Plans
- Download Revised floor plan drawing
Revised floor plan sheet with a plan legend, room layout, dimensions, and general construction notes for the zoning certificate application.
April 24, 2026 · 1 page · 695 KB · PDS-Maps and Drawings
- Download Floor plan with cafe application area
Floor plan drawing with plan legend, dimensions, room numbers and general construction notes for the proposed cafe work.
April 8, 2026 · 1 page · 476 KB · PDS-Maps and Drawings
Project narrative
- Download Letter of intent for sidewalk cafe
Applicant letter describing a 281 sq ft fenced sidewalk cafe with a gate for the Cub Tavern ground-floor bar, with 5 ft clear sidewalk and no façade changes.
April 8, 2026 · 1 page · 28 KB · PDS-Letter of Intent
Decisions
- Download Action letter approving sidewalk cafe
Planning and Development Services approval letter for an outdoor sidewalk cafe with fenced seating at the Smith Block building, with attached conditions of approval and design review findings.
April 24, 2026 · 10 pages · 203 KB · PDS-Action Letter
Notices
- Download Notice of administrative approval for sidewalk café
City of Boise notice that a zoning certificate for an outdoor sidewalk café area in a downtown mixed-use zone was approved, with an appeal deadline of May 4, 2026.
April 22, 2026 · 2 pages · 924 KB · PDS-Legal Notice
Application
- Download Registered design professional form
Owner designates Cushing Terrell architect Bryan Hallowell as registered design professional in responsible charge for the Cub Tavern project under the International Building Code.
April 8, 2026 · 1 page · 1.1 MB · PDS-Other Small Docs
- Download Zoning certificate application for sidewalk cafe
Zoning certificate application for a sidewalk cafe on a MX-5 zoned downtown parcel, filed by Cushing Terrell on behalf of the property owner, with a submittal checklist.
March 24, 2026 · 3 pages · 206 KB · PDS-Application
Photos
- Download Site photos of the Cub Tavern exterior
Four exterior photographs of the Cub Tavern, labeled Exterior View 01 through 04, dated April 2, 2026.
April 8, 2026 · 2 pages · 4.8 MB · PDS-Photos
Correspondence
- Download Boise Parks and Recreation comments
Boise Parks and Recreation reports no comments; street trees should not be adversely affected by the proposed sidewalk café.
April 24, 2026 · 1 page · 58 KB · PDS-Agency Comments
- Download Water pressure and fire flow information from SUEZ
SUEZ water system records giving available pressure and flow at a hydrant for fire sprinkler design, dated October 2020.
April 8, 2026 · 1 page · 46 KB · PDS-Other Small Docs
Other documents
- Noticing radius map
April 22, 2026 · 526 KB · PDS-Maps and Drawings
- Statement of legal interest
April 8, 2026 · 729 KB · PDS-Statement of Legal Interest
- Transmittal sheet
April 8, 2026 · 136 KB · PDS-Transmittal Agencies
- Receipt
April 2, 2026 · 135 KB · PDS-Receipts


