Planning project · Planning application
Facade update for jewelry store approved, with new brick and storefront windows
The city approved design review on Aug. 14 for exterior changes to an existing retail store: new brick veneer, new storefront windows on the north side and a small entrance vestibule on the east. Interior work is also planned.
From the filing
The application's description as it appears in City of Boise's record. See the official record
Facade enhancements
Project name on file: 921 W JEFFERSON ST - DRH minor
Timeline
Aug. 14, 2026
Planning Applications: Project Entitled
July 17, 2026
Pending Application Submittal: Planning Applications in Review
June 23, 2026
Concept Review Complete: CR Complete - Type 2
May 28, 2026
Application Submittal: Online
May 28, 2026
Application filed
Documents
Site plans
- Download Existing site plan
Existing conditions site plan showing parking, sidewalks, curb cuts, drainage, and structures, prepared by Michael Hsu Office of Architecture.
May 28, 2026 · 1 page · 49 KB · PDS-Other Small Docs
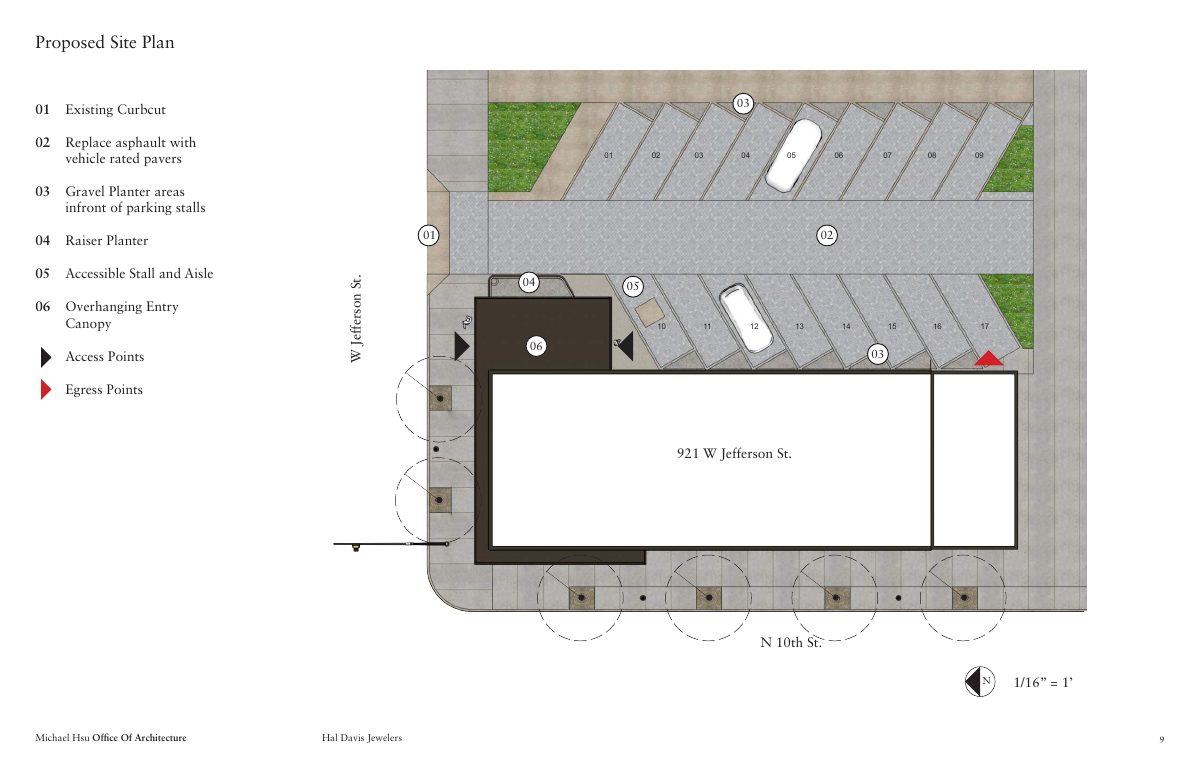
- Download Proposed site plan with keyed notes
Site plan keyed to numbered notes covering curb cut, paving replacement with vehicle-rated pavers, planter areas, accessible parking stall and aisle, and entry canopy.
May 28, 2026 · 1 page · 234 KB · PDS-Other Small Docs
Renderings
- Download 3D view 1
Isometric rendering labeled View 1, prepared by Michael Hsu Office of Architecture.
May 28, 2026 · 1 page · 190 KB · PDS-Other Small Docs
- Download 3D view 2
Isometric rendering labeled View 2, prepared by Michael Hsu Office of Architecture.
May 28, 2026 · 1 page · 200 KB · PDS-Other Small Docs
- Download Interior isometric view 1
Isometric rendering of the interior, labeled as view 1, with the Michael Hsu Office of Architecture credit and a Hal Davis Jewelers reference.
May 28, 2026 · 1 page · 277 KB · PDS-Other Small Docs
- Download Interior isometric view 2
Isometric rendering of the interior, labeled Isometric View 2, prepared by Michael Hsu Office of Architecture for Hal Davis Jewelers.
May 28, 2026 · 1 page · 279 KB · PDS-Other Small Docs
- Download Front elevation rendering, sheet 1
Front elevation rendering of the proposed building, prepared by Michael Hsu Office of Architecture, showing Hal Davis Jewelers signage.
May 28, 2026 · 1 page · 312 KB · PDS-Other Small Docs
- Download Rendering, revision 2
Architectural rendering from Michael Hsu Office of Architecture, one page, showing the proposed design for the project.
May 28, 2026 · 1 page · 248 KB · PDS-Other Small Docs
- Download Rendering, entry elevation (sheet 3)
Architectural rendering of the entry elevation, prepared by Michael Hsu Office of Architecture for Hal Davis Jewelers.
May 28, 2026 · 1 page · 283 KB · PDS-Other Small Docs
- Download Rendering 4
Architectural rendering image from Michael Hsu Office of Architecture; the extracted text is mostly illegible, with a Hal Davis Jewelers label visible.
May 28, 2026 · 1 page · 281 KB · PDS-Other Small Docs
Plans
- Download Existing interior floor plan
Existing interior layout of the Hal Davis Jewelers space, showing showcases, displays, cashier counter, vault, offices and a V.I.P. room, prepared by Michael Hsu Office of Architecture.
May 28, 2026 · 1 page · 99 KB · PDS-Other Small Docs
- Download Proposed interior plan
Floor plan of the proposed interior layout, numbering entry, lounge, jewelry, bridal, vault and customer service areas, with watch brand boutiques labeled by square footage.
May 28, 2026 · 1 page · 242 KB · PDS-Other Small Docs
Project narrative
- Download Concept review summary for minor design review
Planner's advisory summary of a May 22, 2026 concept review for exterior and interior tenant improvements to an existing retail jewelry store, including a west-side entry requirement.
June 23, 2026 · 2 pages · 462 KB · PDS-Concept Review Summary Report
Application
- Download Planning project application form
Application for interior and exterior tenant improvements for Hal Davis Jeweler, including new brick veneer siding, north-side storefront windows, and a small east-side entrance.
May 28, 2026 · 2 pages · 159 KB · PDS-Application


