Design review · Planning application
Facade remodel and small entry addition approved for jewelry store building
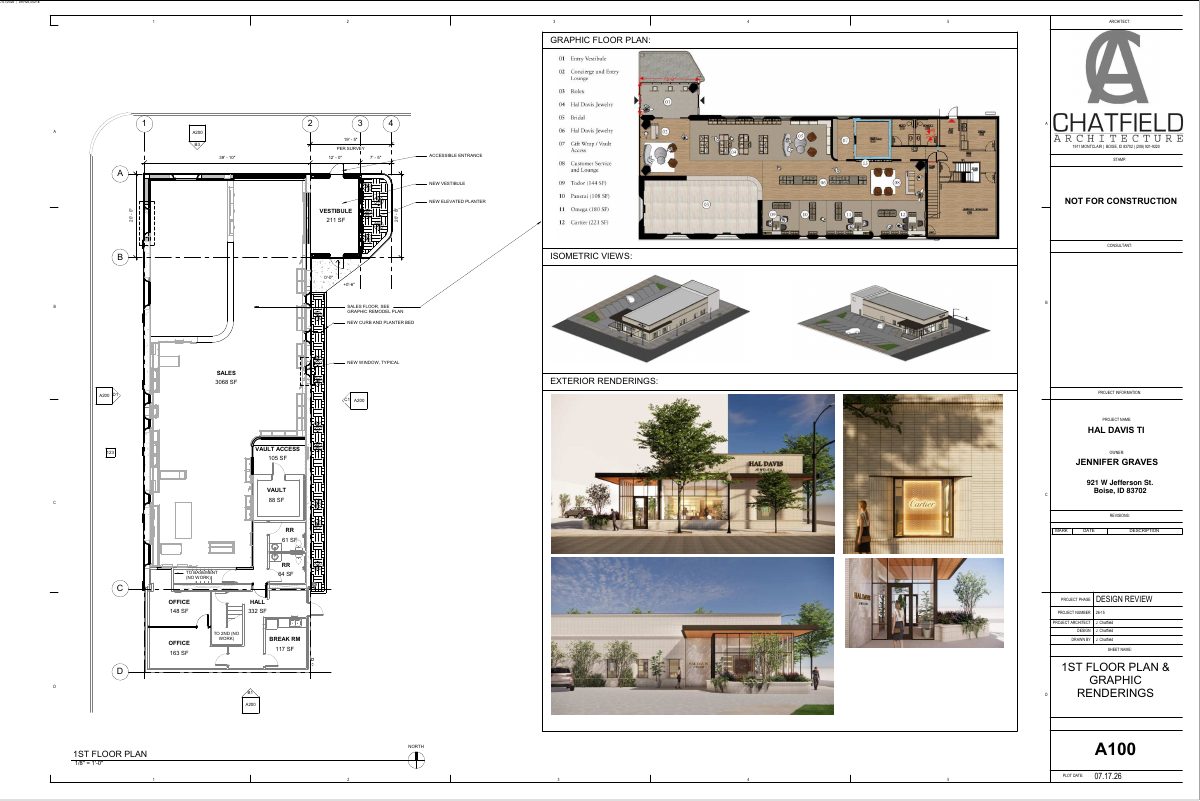
The city approved new brick veneer, a canopy, new windows and an approximately 211-square-foot glass entry vestibule for Hal Davis Jewelers. Conditions require protecting street trees and keeping the door from swinging into the public right-of-way.
From the filing
The application's description as it appears in City of Boise's record. See the official record
The city approved a facade remodel and a small addition to an existing commercial building at 921 W Jefferson St for a jewelry store tenant. The work includes an approximately 211-square-foot new entry vestibule on the north side, new cream-colored brick veneer, a canopy, new windows along 10th Street, and a planter bed. Existing parking and street trees stay in place.
Facade enhancements
Project name on file: 921 W JEFFERSON ST - DRH minor
Timeline
Aug. 25, 2026
Appeal Period: Completed
Aug. 14, 2026
Review Complete: Completed
Aug. 14, 2026
DR: Complete
July 28, 2026
DR: In Review
July 28, 2026
Assign Reviewers: Completed
July 27, 2026
Fee Payment: Payment Received
July 24, 2026
Prescreen Review: Passed
July 23, 2026
Prescreen Review: In Progress
July 21, 2026
Prescreen Review: Corrections Required
July 17, 2026
Prescreen Review: In Progress
July 17, 2026
Application Submittal: ePlanReview
July 17, 2026
Application filed
Documents
Renderings
- Download First floor plan and renderings
Design Review sheet showing the first floor plan with exterior and isometric renderings for a tenant improvement project, dated July 27, 2026.
July 31, 2026 · 1 page · 565 KB · PDS-Maps and Drawings
Plans
- Download Exterior elevations, new north, south, east and west
Design Review sheet A200 showing proposed exterior elevations with key notes for EIFS removal, cream thin brick veneer, new storefront, canopy, and entrance changes.
July 31, 2026 · 1 page · 2.1 MB · PDS-Maps and Drawings
- Download Site and landscape plans
Site plan sheet for a small mercantile (jewelry sales) building with a new canopy, planter, vestibule, and accessible path to the entry, with general construction notes and site photos.
July 31, 2026 · 1 page · 483 KB · PDS-Maps and Drawings
Project narrative
- Download Letter of intent for design review
Applicant's letter describing a building renovation with a new entrance vestibule, brick veneer replacing EIFS, added storefront windows, and a request to waive a second west-elevation public entrance.
July 31, 2026 · 1 page · 110 KB · PDS-Letter of Intent
Decisions
- Download Design review approval letter with conditions of approval
Letter approving the façade remodel and 211 sq ft north entry vestibule for a commercial building, with attached conditions, findings, and site design review notes.
Aug. 14, 2026 · 10 pages · 234 KB · PDS-Action Letter
Notices
- Download Notice of approval
Notice that the city approved exterior façade modifications and site improvements to an existing downtown commercial building, with appeal information through Aug. 24, 2026.
Aug. 12, 2026 · 2 pages · 927 KB · PDS-Legal Notice
Application
- Download Design review application for facade enhancements
Design review application for facade enhancements to an existing commercial building in the MX-5 zone, filed by Chatfield Architecture for the property owner.
July 31, 2026 · 7 pages · 237 KB · PDS-Application
- Download Design review application form for facade enhancements
Application for design review of exterior renovation and facade improvements to an existing commercial building, including a new storefront and updated entrances.
July 17, 2026 · 7 pages · 232 KB · PDS-Application
Correspondence
- Download Ada County Highway District comments
ACHD reports no adjacent street improvements required and lists traffic impact fee, driveway approach permit, and right-of-way permit requirements, plus standard conditions of approval.
Aug. 14, 2026 · 3 pages · 200 KB · PDS-Agency Comments
- Download Boise Parks and Recreation comments
Boise Parks and Recreation, with Community Forestry, reviewed the submitted plans and has no comments or recommendations.
Aug. 14, 2026 · 1 page · 58 KB · PDS-Agency Comments
- Download Public Works sewer comments
Public Works memo stating sewer connection is required for plumbing fixtures, sewer is available in the adjacent alley, and capacity fees may apply at building permit.
Aug. 14, 2026 · 1 page · 65 KB · PDS-Agency Comments
- Download Public Works solid waste comments
Public Works Materials Management staff report no specific comments and no proposed solid waste changes, and link to trash enclosure design standards.
Aug. 14, 2026 · 1 page · 88 KB · PDS-Agency Comments
- Download Public Works street light comments
Public Works street light trades supervisor reports no comments on the design review application.
Aug. 14, 2026 · 1 page · 125 KB · PDS-Agency Comments
- Download Veolia Water fire flow availability letter
Veolia Water Idaho reports water pressure and flow available at a nearby hydrant for fire sprinkler design, to be attached to the architectural plan sets.
July 31, 2026 · 1 page · 113 KB · PDS-Other Small Docs
Other documents
- Noticing radius map
Aug. 12, 2026 · 519 KB · PDS-Maps and Drawings
- Transmittal sheet
Aug. 6, 2026 · 137 KB · PDS-Transmittal Agencies
- Statement of legal interest
July 31, 2026 · 182 KB · PDS-Statement of Legal Interest
- Submittal checklist
July 31, 2026 · 916 KB · PDS-Submittal Checklist
- Fee receipt
July 27, 2026 · 131 KB · PDS-Receipts


