Planning project · Planning application
Condo plat approved to split four-story fitness building into four units
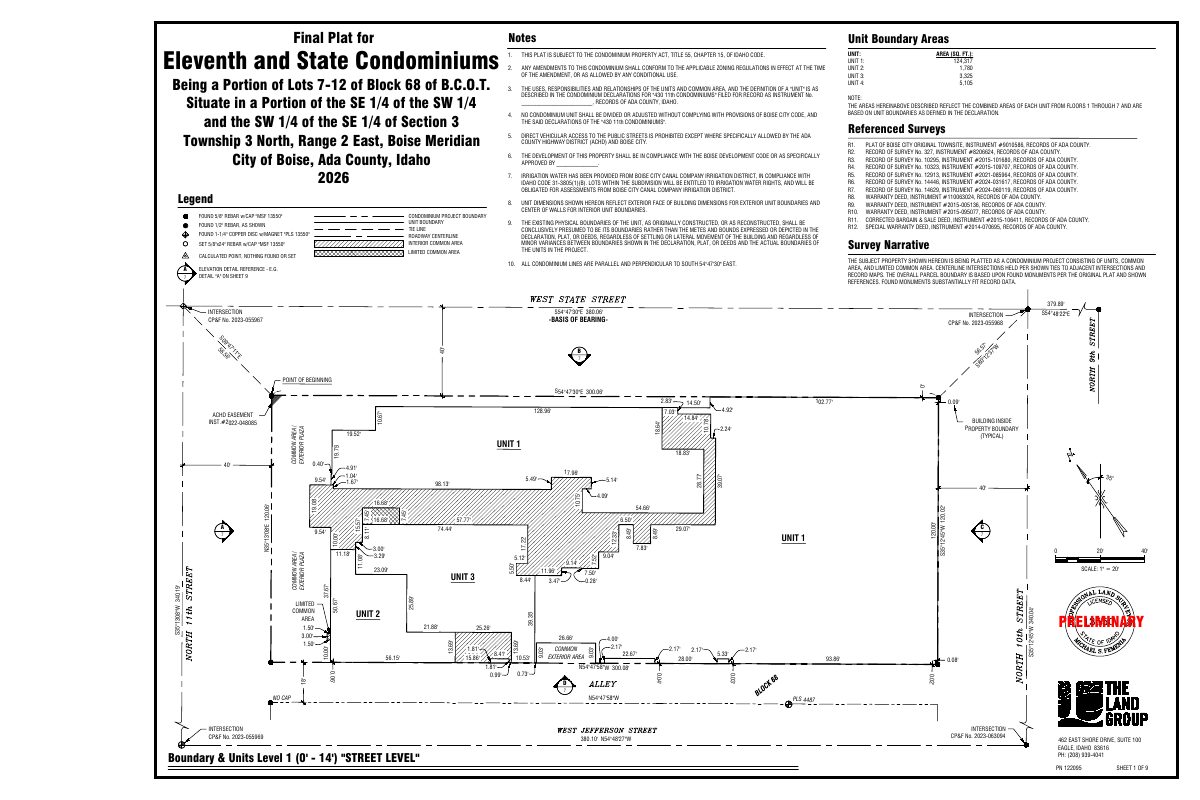
The City Council approved a condominium plat creating four units in a four-story, roughly 101,600-square-foot fitness and recreation building (YMCA) already approved for construction. Shared areas must be marked on the plat.
From the filing
The application's description as it appears in City of Boise's record. See the official record
Condominium Plat to create four units in a four-story building.
Project name on file: 430 N 11TH ST - SUB (Condo)
Timeline
Oct. 14, 2026
4 documents added
Sept. 4, 2026
Planning Applications: Project Entitled
June 12, 2026
Pending Application Submittal: Planning Applications in Review
April 17, 2026
Concept Review Complete: CR Complete - Type 4 NBR-IDR Waived
April 16, 2026
Application Submittal: Online
April 16, 2026
Application filed
Documents
Site plans
- Download Preliminary condominium plat
Plat sheet for the Eleventh and State condominiums listing unit areas for Units 1 through 4, notes on condominium act compliance, zoning amendments, access limits, and irrigation assessments.
April 16, 2026 · 9 pages · 2.0 MB · PDS-Other Small Docs
Project narrative
- Download Concept review summary for condominium plat
Planner notes on a proposed four-unit condominium plat for an existing fitness and recreation building, covering CC&R submittal and delineation of shared common areas.
April 17, 2026 · 1 page · 464 KB · PDS-Concept Review Summary Report
- Download Project description letter for condominium subdivision concept review
Cover letter from The Land Group describing plans to subdivide an existing, under-construction property into four condominium units, with a draft plat enclosed.
April 16, 2026 · 1 page · 403 KB · PDS-Other Small Docs
Application
- Download Planning project application form
Application form for a fitness and recreation building in an MX-5 zone, submitted by The Land Group, Inc. for the YMCA property owner.
April 16, 2026 · 2 pages · 158 KB · PDS-Application


