Planning project · Planning application
Seven-story mixed-use building with 10 homes proposed on 0.42-acre site
The plan has ground-floor retail, second-floor offices and condominiums on the upper floors, with underground parking. The Design Review Commission held its hearing Feb. 5, 2026, and no decision is on file. Construction could start at the end of 2026.
From the filing
The application's description as it appears in City of Boise's record. See the official record
Seven-story mixed-use building
Project name on file: 800 W STATE ST - DRH
Timeline
Oct. 13, 2026
7 documents added
Feb. 16, 2026
Pending Application Submittal: Planning Applications in Review
Feb. 12, 2026
IDR Review Complete: IDR Complete
Feb. 5, 2026
Public hearing: Hybrid
Jan. 30, 2026
Concept Review Complete: Generate AWS
Jan. 21, 2026
Neighborhood Meeting Review: Completed
NM held 1-20-2026
Dec. 16, 2025
Concept Review Complete: CR Complete - Type 3
Dec. 2, 2025
Application Submittal: Online
Dec. 2, 2025
Application filed
Documents
Site plans
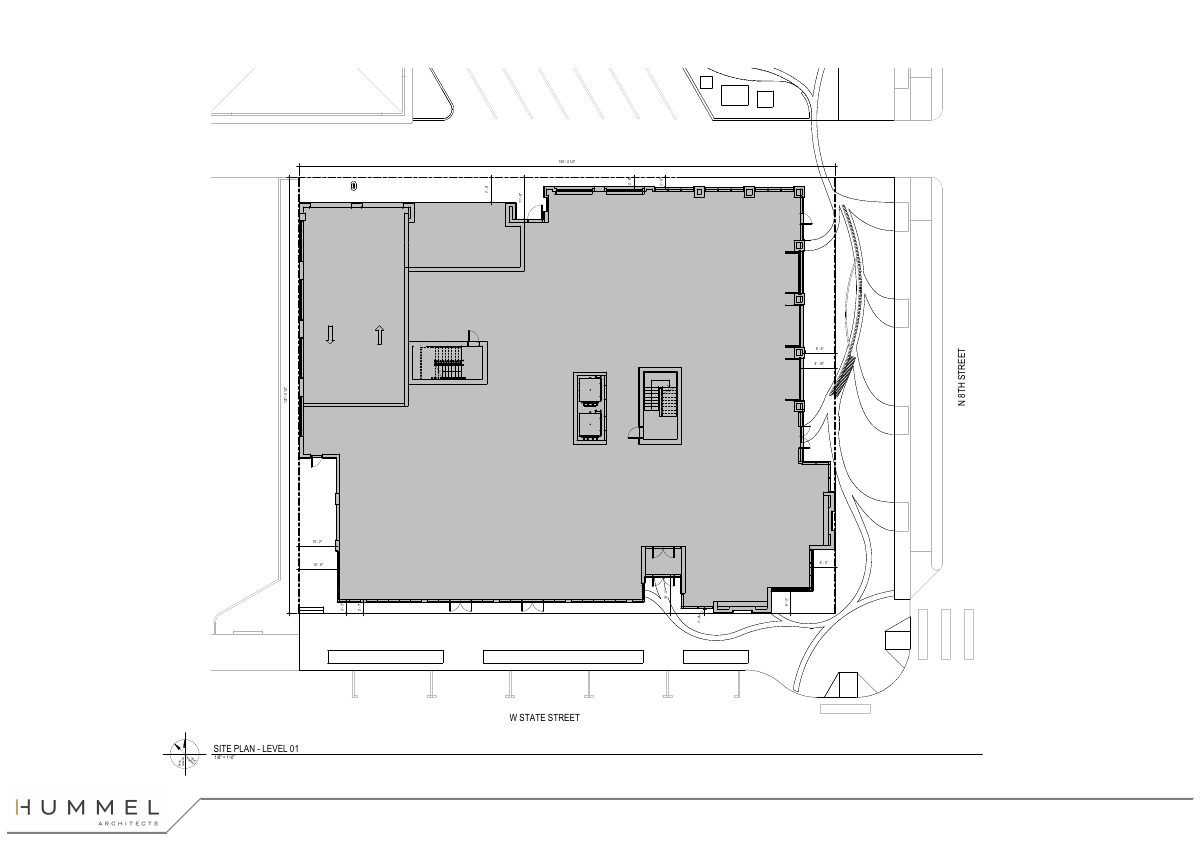
- Download First floor site plan
Level 01 site plan showing building dimensions along the frontage of the property, with dimension callouts and north arrow.
Dec. 2, 2025 · 1 page · 135 KB · PDS-Other Small Docs
Project narrative
- Download Project description letter for Concept Review
Cover letter describing a six-story mixed-use infill building with retail, office, and condominium uses, plus the design intent and planned permit timeline.
Jan. 21, 2026 · 13 pages · 15.5 MB · PDS-Other Small Docs
- Download Concept review summary report
Advisory concept review notes for a six-story mixed-use building with ground-floor retail, offices, 10-12 residential units, and alley-only vehicle access.
Dec. 16, 2025 · 3 pages · 467 KB · PDS-Concept Review Summary Report
- Download Project description letter for concept review
Cover letter describing a six-story mixed-use infill building with basement parking, ground-floor retail, office on the second floor, and condominiums above, with a note on its historic context.
Dec. 2, 2025 · 2 pages · 124 KB · PDS-Other Small Docs
Notices
- Download Neighborhood meeting summary form
Applicant's summary of a Jan. 20, 2026 neighborhood meeting with 7 attendees, covering building height, sidewalks, parking, traffic and alley direction feedback.
Jan. 21, 2026 · 26 pages · 19.0 MB · PDS-Other Small Docs
Application
- Download Planning project application form
Application for a six-story mixed-use building with below-grade parking, commercial and office spaces, and residential units, filed by Hummel Architects for owner Swanby Investment Group LLC.
Dec. 2, 2025 · 2 pages · 158 KB · PDS-Application
Studies and reports
- Download Interdepartmental review summary report
Summary of the Feb. 5, 2026 interdepartmental review meeting for a six-story mixed-use design review application, with department and agency recommendations.
Feb. 12, 2026 · 10 pages · 842 KB · PDS-Interdepartmental Review Summary Report


