Planning project · Planning application
Demolition clears way for one new single-family home in Boise
The 0.11-acre commercial site is the subject of a minor modification to an earlier residential development approval, which allowed a 3-story home with three bedrooms, an office and an attached two-car garage in place of the existing structure, which the applicant said had structural issues. The city approved the…
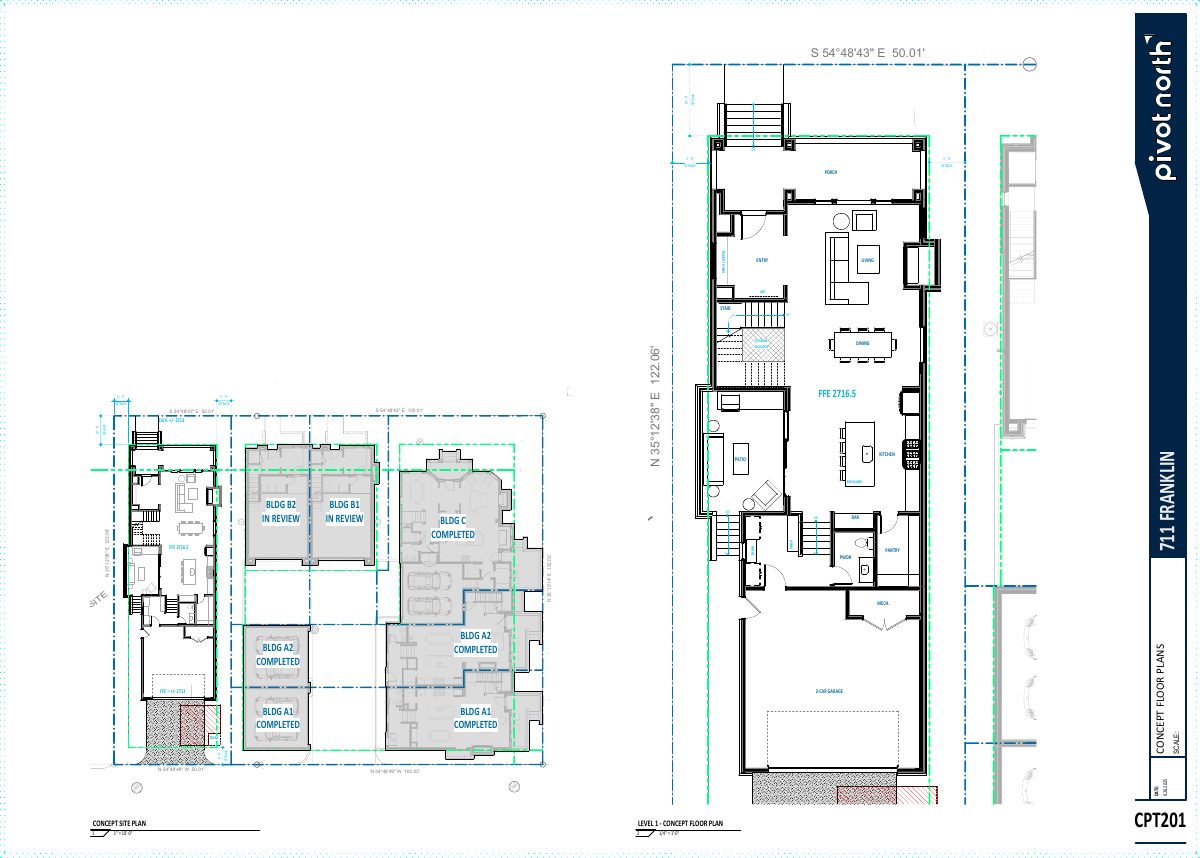
From the filing
The application's description as it appears in City of Boise's record. See the official record
Modification of an approved residential development
Project name on file: 711 W FRANKLIN ST
Timeline
Feb. 17, 2026
Planning Applications: Project Entitled
Jan. 7, 2026
Pending Application Submittal: Planning Applications in Review
Nov. 5, 2025
Pending Application Submittal: Planning Applications in Review
Nov. 5, 2025
Concept Review Complete: CR Complete - Type 2
Oct. 16, 2025
Application Submittal: Online
Oct. 16, 2025
Application filed
Documents
Plans
- Download Concept floor plans, levels 1 through 3 (option 2)
Concept floor plan sheets dated 9.26.2025 showing level 1 and levels 2–3 (option 2) layouts, with a concept site plan and room labels such as living, kitchen, bedrooms and garage.
Oct. 16, 2025 · 2 pages · 1.3 MB · PDS-Other Small Docs
Project narrative
- Download Concept review summary report
Advisory staff summary for a proposal to demolish an existing house and build a new 3-story single-family home with an attached 2-car garage, listing required applications and permitting history.
Nov. 5, 2025 · 2 pages · 458 KB · PDS-Concept Review Summary Report
Application
- Download Planning project application form
Application for a single-family home replacing a former commercial building in the MX-3 zone, with a detached garage accessed from the alley.
Oct. 16, 2025 · 2 pages · 159 KB · PDS-Application


