Planning project · Planning application
Demolition of historic garage and larger replacement approved
The Historic Preservation Commission approved reclassifying a garage in a historic district from contributing to non-contributing, which is required for demolition. A slightly larger garage would replace it, with the design reviewed separately. The decision came June 16.
From the filing
The application's description as it appears in City of Boise's record. See the official record
Reclassification of a contributing historic accessory structure, proposed demolition and replacement
Project name on file: 709 N 6TH ST
Timeline
Oct. 13, 2026
12 documents added
June 16, 2026
Planning Applications: Project Entitled
May 20, 2026
Planning Applications: Generate Additional Application
May 20, 2026
Pending Application Submittal: Planning Applications in Review
March 18, 2026
Pending Application Submittal: Planning Applications in Review
March 6, 2026
IDR Review Complete: IDR Waived
March 6, 2026
Neighborhood Meeting Review: Completed
Jan. 22, 2026
Concept Review Complete: CR Complete - Type 3
Dec. 23, 2025
Concept Review Complete: Notes
Emailed for CR. This application requires reclassification of the existing garage structure to non-contributing.
Dec. 16, 2025
Application Submittal: Online
Dec. 16, 2025
Application filed
Documents
Site plans
- Download Existing and proposed site plans with garage and elevation drawings
Architect's drawing set showing existing and proposed site plans, a garage plan, and front, left and right elevations for a residence project.
Feb. 18, 2026 · 4 pages · 116 KB · PDS-Other Small Docs
- Download Neighborhood meeting invitation letter
Invitation from the applicant's architect to a Feb. 17, 2026 neighborhood meeting about replacing a garage and seeking a garage reclassification and Certificate of Appropriateness.
Feb. 18, 2026 · 1 page · 401 KB · PDS-Other Small Docs
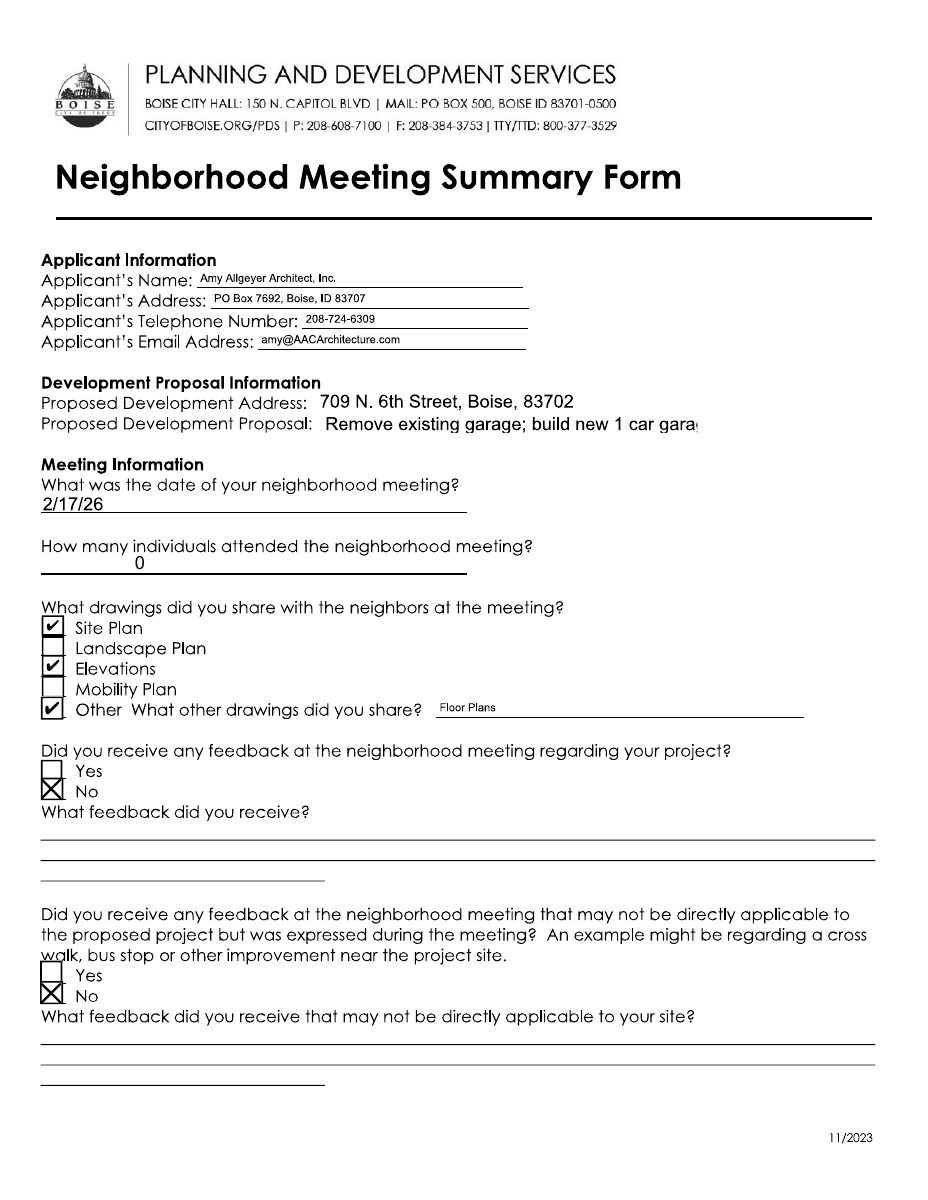
- Download Neighborhood meeting summary form
Applicant's summary of a Feb. 17 neighborhood meeting on a garage replacement, covering feedback on driveway paving, a side-yard tree, and possible design changes.
Feb. 18, 2026 · 2 pages · 230 KB · PDS-Other Small Docs
- Download Existing site plan
Architect's existing site plan showing current house, garage, paving and alley, with legend marking construction to remain or be removed, at 1 inch to 20 feet.
Dec. 16, 2025 · 1 page · 77 KB · PDS-Other Small Docs
- Download Proposed site plan
Site plan showing existing and proposed construction, with lot coverage falling from 48.9% to 47.9% under the proposed garage change.
Dec. 16, 2025 · 1 page · 84 KB · PDS-Other Small Docs
Plans
- Download Sign-in sheet
One-page sign-in sheet from the planning application; the scanned text is garbled and the names on it cannot be read reliably.
Feb. 18, 2026 · 1 page · 2.6 MB · PDS-Other Small Docs
- Download Proposed floor plan
Single-page floor plan drawing at 1/4 inch scale showing dimensions for the main floor, labeled as an existing main floor plan, prepared by an architecture firm.
Dec. 16, 2025 · 1 page · 61 KB · PDS-Other Small Docs
Project narrative
- Download Concept review summary report
Advisory concept review notes on a proposed garage demolition and replacement in a historic district, covering required historic reclassification and certificate of appropriateness applications.
Jan. 22, 2026 · 2 pages · 459 KB · PDS-Concept Review Summary Report
- Download Explanation of project and garage replacement request
Architect's cover letter requesting a side yard setback reduction to replace a garage, and arguing the existing garage is not historically contributing.
Dec. 16, 2025 · 1 page · 243 KB · PDS-Other Small Docs
Notices
- Download Mailing list of parties notified for the hearing
A 300-foot radius mailing list of property owners and occupants notified about the planning application, generated January 2026.
Feb. 18, 2026 · 5 pages · 38 KB · PDS-Other Small Docs
Application
- Download Planning project application form
Application for a single-family detached dwelling use in the MX-1 zone at a historically contributing home, with a request for a Local Historic Overlay (LNC) noted.
Dec. 16, 2025 · 2 pages · 158 KB · PDS-Application
Correspondence
- Download Written comments from NENA Historic Team
Email from the North End Neighborhood Association's Historic Team raising questions on a zoning hardship, curb cut placement, and permeable paving, and noting lot coverage concerns.
Feb. 18, 2026 · 1 page · 281 KB · PDS-Other Small Docs


