Planning project · Planning application
4-story office building with ground-floor commercial space approved
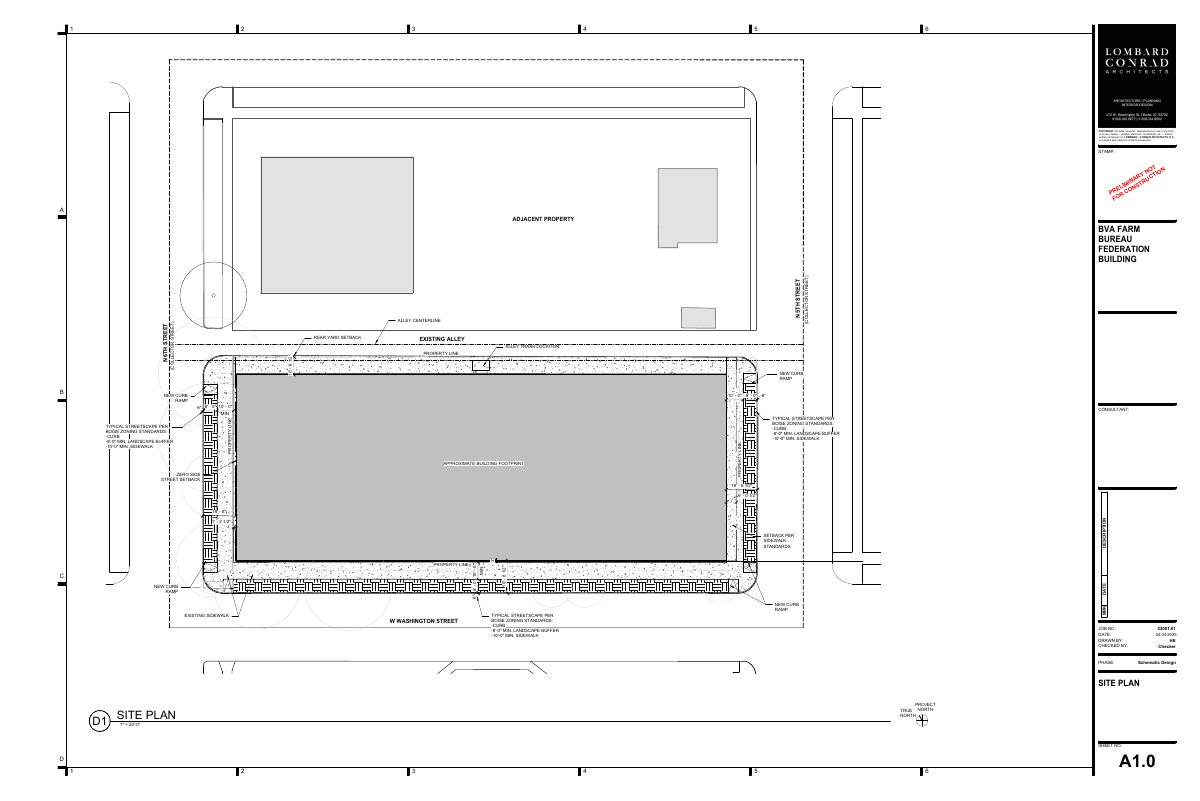
The Design Review Commission approved the mixed-use building on Nov. 7. It would have about 119,000 square feet, structured parking and no homes, on a site of just over a third of an acre. Vehicle access would be from the alley.
From the filing
The application's description as it appears in City of Boise's record. See the official record
Office building
Project name on file: 500 W WASHINGTON ST
Timeline
Oct. 13, 2026
7 documents added
Nov. 7, 2025
Planning Applications: Project Entitled
Oct. 9, 2025
Planning Applications: Generate Additional Application
Oct. 9, 2025
Pending Application Submittal: Planning Applications in Review
Updated Via Script
Sept. 12, 2025
Pending Application Submittal: Planning Applications in Review
Updated Via Script
Aug. 13, 2025
Planning Applications: Project Entitled
June 10, 2025
Planning Applications: Notes
WF Reset per Age and EA Change
June 2, 2025
Pending Application Submittal: Planning Applications in Review
May 28, 2025
Planning Applications: Generate Additional Application
Regenerate child apps per S. Mortensen, due to Primary Contact change.
May 23, 2025
IDR Review Complete: IDR Complete With Recommendations
May 23, 2025
Neighborhood Meeting Review: Completed
May 15, 2025
Public hearing: Hybrid
May 7, 2025
Neighborhood Meeting Review: Notes
AWS is Voided/Cancelled for this project. This commercial redevelopment project is not located in the Southeast Boise GWMA. AWS does not apply.
April 16, 2025
Concept Review Complete: Generate AWS
April 16, 2025
Concept Review Complete: CR Complete - Type 3
April 16, 2025
Early Assistance Review: Send to Concept Review
March 19, 2025
Early Assistance Review: Corrections Required
Please upload a conceptual site plan and project narrative or email the documents to smortensen@cityofboise.org
March 10, 2025
Application Submittal: Online
March 10, 2025
Application filed
Documents
Site plans
- Download Site plan and perspectives
Stack Rock Group city review set (dated 04.03.25) with an existing tree plan; notes existing trees to be removed pending an arborist report.
April 9, 2025 · 8 pages · 2.0 MB · PDS-Other Small Docs
Plans
- Download Updated building info and bike parking calculations
Revised floor-area totals, bike parking requirements and stall counts (93 provided) for the building, submitted May 14, 2025.
May 14, 2025 · 5 pages · 1.4 MB · PDS-Other Small Docs
- Download Existing tree plan, city review set
Stack Rock Group landscape sheet L010 marked preliminary, not for construction, showing existing trees with removals pending an arborist report.
May 2, 2025 · 8 pages · 2.0 MB · PDS-Other Small Docs
Project narrative
- Download Concept review summary report
Boise City staff summary of an advisory concept review for a 4-story mixed-use building with structured parking, covering parking, access and bicycle parking requirements.
April 16, 2025 · 3 pages · 461 KB · PDS-Concept Review Summary Report
Notices
- Download Neighborhood meeting invitation letter and mailing list
Invitation to the May 5, 2025 neighborhood meeting for a proposed four-story office building, with the notice mailing list of nearby addresses attached.
May 23, 2025 · 8 pages · 3.5 MB · PDS-Neighborhood Meeting
Application
- Download Planning project application form
Application form for an office building and parking structure in the MX-3 zone, with applicant Ahlquist and owner Idaho Farm Bureau Federation.
March 10, 2025 · 2 pages · 154 KB · PDS-Application
Studies and reports
- Download Interdepartmental review summary report
Summary of the May 15, 2025 staff review of a proposed 4-story mixed-use building, with preliminary Public Works comments on solid waste service and a required solid waste narrative.
May 20, 2025 · 7 pages · 511 KB · PDS-Interdepartmental Review Summary Report


