Planning project · Planning application
Conversion of office unit into duplex proposed on small commercial lot
The plan would remove an office unit and add a bedroom to create a duplex on about 0.09 acres, with one parking space off each of two alleys. It is under administrative review and needs a historic design approval and a zoning certificate.
From the filing
The application's description as it appears in City of Boise's record. See the official record
Duplex
Project name on file: 912 N 8TH ST
Timeline
July 10, 2026
Planning Applications: Generate Additional Application
June 17, 2026
Planning Applications: Generate Additional Application
April 29, 2026
Pending Application Submittal: Planning Applications in Review
Feb. 18, 2026
Concept Review Complete: CR Complete - Type 2
Feb. 9, 2026
Application Submittal: Online
Feb. 9, 2026
Application filed
Documents
Site plans
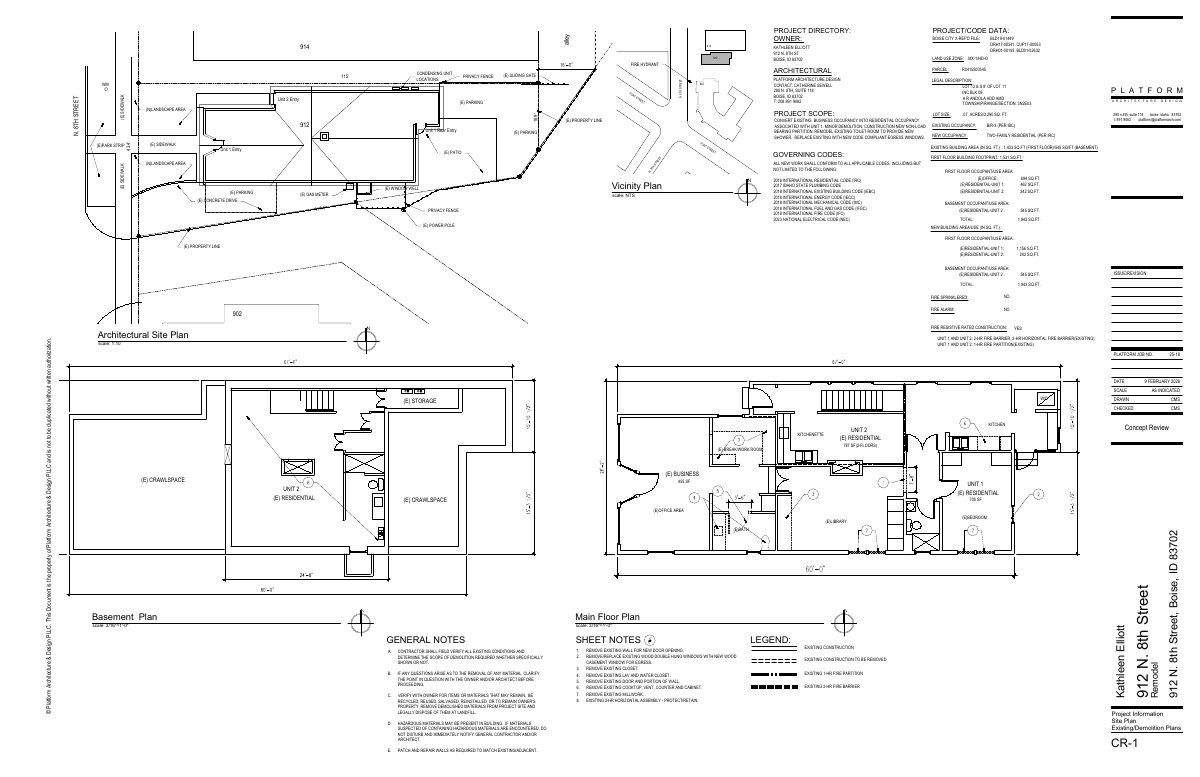
- Download Project information, site plan and demolition plans
Project directory, code data, site plan and demolition notes for converting a business office to residential occupancy associated with Unit 1, with minor demolition and a new egress window.
Feb. 9, 2026 · 1 page · 199 KB · PDS-Other Small Docs
Plans
- Download Basement floor plans with sheet notes
Basement floor plan sheet for a two-unit remodel, with notes on new fixtures, doors, windows, safety glazing and fire partitions, dated Feb. 9, 2026.
Feb. 9, 2026 · 1 page · 209 KB · PDS-Other Small Docs
Project narrative
- Download Concept review summary
Advisory concept review for converting an office unit into a bedroom to form a duplex, covering required applications, parking, open space, and design criteria.
Feb. 18, 2026 · 2 pages · 458 KB · PDS-Concept Review Summary Report
- Download Project description for mixed-use to duplex conversion
Letter describing a plan to convert an existing mixed-use building (one commercial and two residential units) into two residential units within the existing footprint, with minor exterior work.
Feb. 9, 2026 · 1 page · 113 KB · PDS-Other Small Docs
Application
- Download Planning project application form
Application to convert a mixed-use building to a duplex in the MX-1 zone, filed by the project architecture firm on behalf of the owner.
Feb. 9, 2026 · 2 pages · 157 KB · PDS-Application


