Planning project · Planning application
Duplex proposed to replace single-family home in historic district
The plan would demolish an existing house the city lists as non-contributing to the historic district and build a duplex with one alley-access parking space per unit. It is under review by the Historic Preservation Commission.
From the filing
The application's description as it appears in City of Boise's record. See the official record
Duplex
Project name on file: 608 W FRANKLIN ST - Duplex
Timeline
Sept. 28, 2026
Pending Application Submittal: Planning Applications in Review
Sept. 10, 2026
IDR Review Complete: IDR Waived
Sept. 10, 2026
Neighborhood Meeting Review: Completed
July 29, 2026
Concept Review Complete: CR Complete - Type 3
June 25, 2026
Concept Review Complete: Corrections Required
Please upload plans per meeting.
June 4, 2026
Application Submittal: Online
June 4, 2026
Application filed
Documents
Site plans
- Download Site plan with unit square footage breakdown
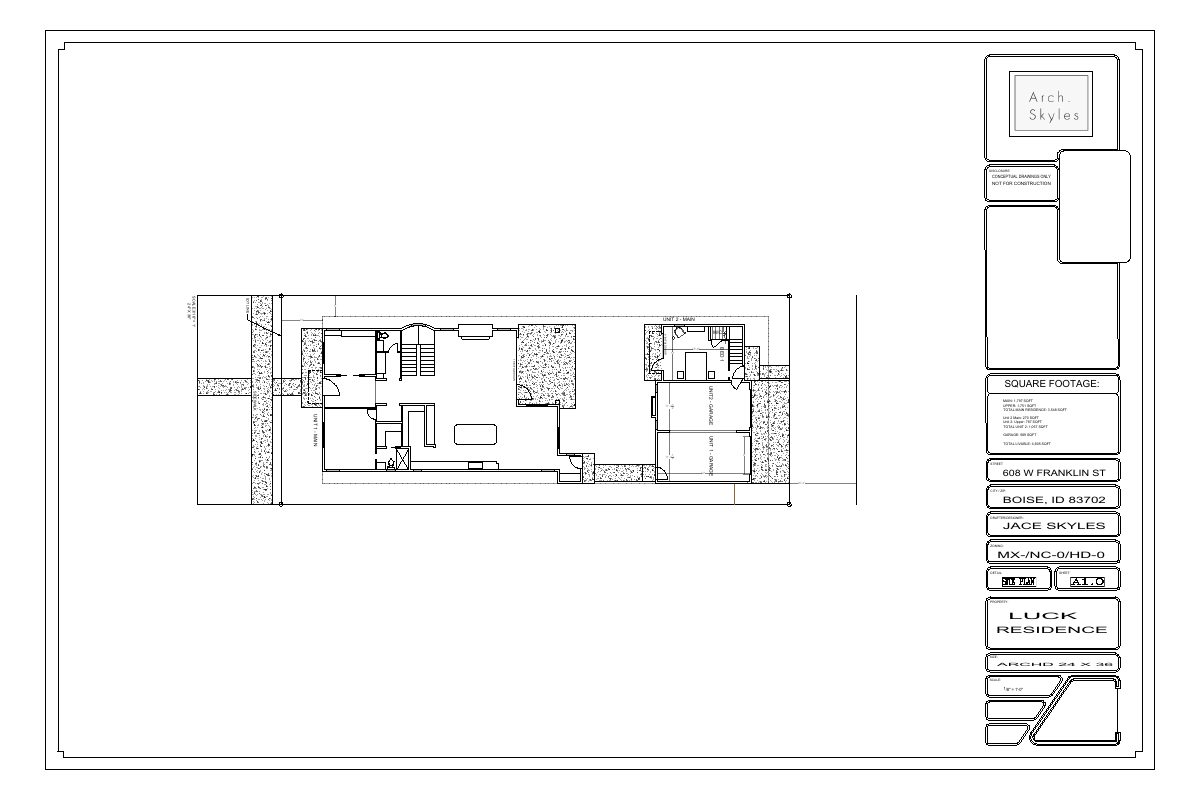
Conceptual site plan (not for construction) showing main, upper and garage square footage for the main residence and Unit 1 and Unit 2, plus zoning and drafter details.
July 29, 2026 · 1 page · 159 KB · PDS-Other Small Docs
- Download Site plan with unit square footage and setbacks
Conceptual site plan for a residence with a second unit, showing square footage totals (4,391 sq ft livable) and marked not for construction.
June 4, 2026 · 1 page · 120 KB · PDS-Other Small Docs
Plans
- Download Building elevations, south, north, east and west
Conceptual elevation drawings for the residence showing south, north, east and west facades at 1/4 inch scale, with square footage totals; marked not for construction.
July 29, 2026 · 4 pages · 3.2 MB · PDS-Other Small Docs
- Download Floor plans for Units 1 and 2
Conceptual floor plans for a two-unit residence, marked not for construction, with room layouts, garage areas and square footage totals for the main and upper levels.
July 29, 2026 · 2 pages · 198 KB · PDS-Other Small Docs
- Download Landscape plan (dated July 29, 2026)
Site landscape plan showing planting legend, fence and mulch notes, and lot coverage calculations for two units with garages.
July 29, 2026 · 1 page · 1.2 MB · PDS-Other Small Docs
- Download Building elevations (south, north, east, west)
Conceptual elevation drawings for the main residence and Unit 2 showing south, north, east and west views, with square footage totals and a not-for-construction disclaimer.
June 4, 2026 · 4 pages · 1.7 MB · PDS-Other Small Docs
- Download Floor plans for the residence, units 1 and 2
Conceptual floor plan sheets, marked not for construction, showing main, upper and garage levels with room labels, dimensions and square footage totals.
June 4, 2026 · 2 pages · 172 KB · PDS-Other Small Docs
- Download Landscape plan with fencing and lot coverage calculations
Landscape and fencing plan showing privacy and wrought iron fencing, rock and wood mulch areas, a planting legend, a Class II tree, and lot coverage figures; marked conceptual, not for construction.
June 4, 2026 · 1 page · 1.1 MB · PDS-Other Small Docs
Project narrative
- Download Concept review summary report
Planner's advisory summary for a proposed duplex replacing a non-contributing house, covering required applications, alley parking, historic guidelines and geothermal connection.
July 29, 2026 · 2 pages · 460 KB · PDS-Concept Review Summary Report
- Download Preliminary project description
Describes demolishing a non-contributing commercial building and basement ADU to build a duplex, with lot coverage raised from about 35% to 46% to meet density requirements.
June 4, 2026 · 1 page · 65 KB · PDS-Other Small Docs
Notices
- Download Neighborhood meeting notice
Letter from the applicant's representative inviting neighbors to a Sept. 3, 2026 meeting on a proposed demolition and duplex construction in a Historic Overlay, with a site plan attached.
Sept. 10, 2026 · 20 pages · 7.1 MB · PDS-Other Small Docs
Application
- Download Planning project application form
Application to demolish an existing commercial structure and construct a new duplex with a basement accessory dwelling unit, with two garage parking spaces, private yards and a historic preservation compatibility goal.
June 4, 2026 · 2 pages · 159 KB · PDS-Application


