Conditional use · Planning application
Approved: three-story single-family home to replace damaged house on former office site
The city approved a plan to demolish a single-story house that could not be saved and build a new three-story, 38-foot-9-inch single-family home in its place. The project is part of a previously approved development of five townhomes and one detached house, and the number of homes will not change.
From the filing
The application's description as it appears in City of Boise's record. See the official record
The applicant proposes to demolish the existing single-story house at 711 W Franklin Street, which had major structural problems and could not be saved, and build a new three-story single-family house in its place, 38 feet 9 inches tall. The house is part of a previously approved development of five townhomes and one detached house, and the overall site layout and number of homes will not change.
Modification of an approved residential development
Project name on file: 711 W FRANKLIN ST
Timeline
Feb. 28, 2026
Appeal Period: Completed
Feb. 20, 2026
Review Complete: Completed
Feb. 20, 2026
Current Planning: Complete
Feb. 17, 2026
Review Complete: Completed
Feb. 17, 2026
Current Planning: Complete
Jan. 22, 2026
Current Planning: In Review
Jan. 22, 2026
Assign Reviewers: Completed
Jan. 16, 2026
Fee Payment: Payment Received
Jan. 8, 2026
Prescreen Review: Passed
Jan. 8, 2026
Prescreen Review: In Progress
Jan. 8, 2026
Prescreen Review: Corrections Required
Jan. 7, 2026
Prescreen Review: In Progress
Jan. 7, 2026
Application Submittal: ePlanReview
Jan. 7, 2026
Application filed
Documents
Site plans
- Download Concept site plan and level 1 floor plan
Concept site plan with a level 1 concept floor plan, showing building layout, setbacks, and building status labels such as completed and in review.
Jan. 26, 2026 · 1 page · 1.1 MB · PDS-Maps and Drawings
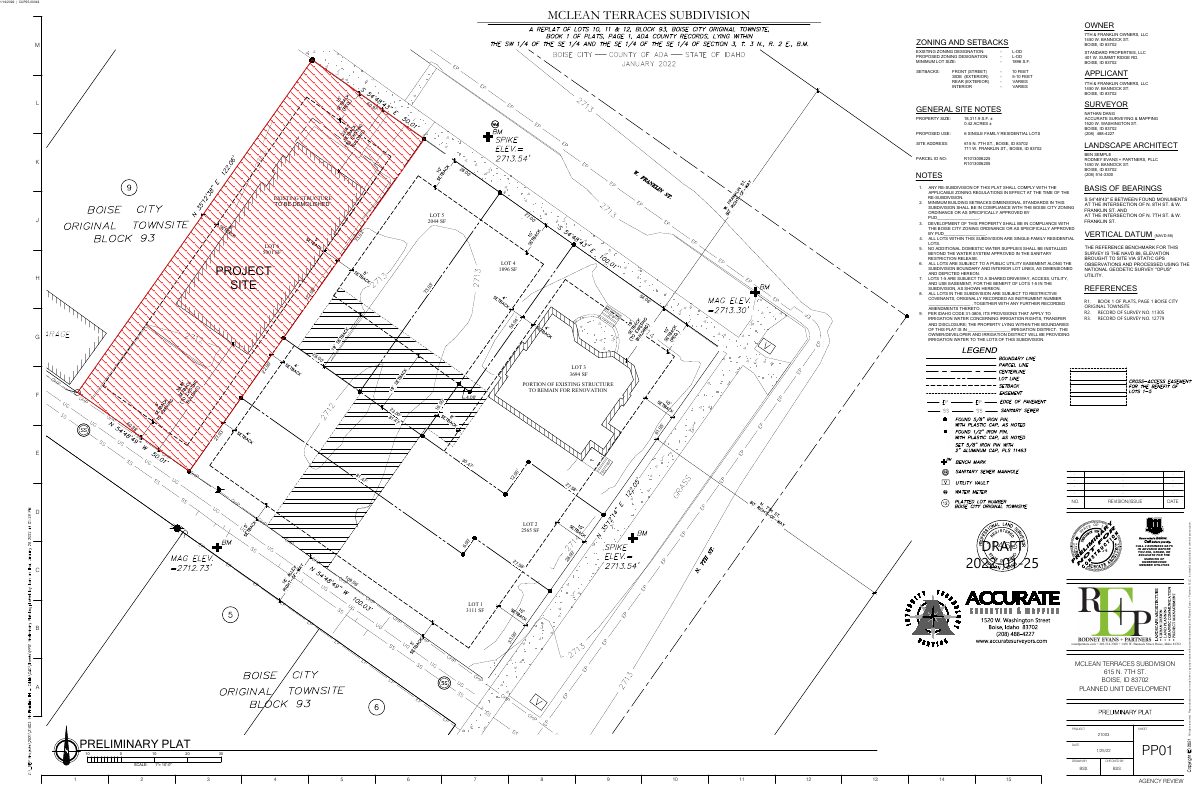
- Download Preliminary plat, McLean Terraces Subdivision
Preliminary plat sheet showing six single-family residential lots, zoning and setback standards, and general subdivision notes for the conditional use permit application.
Jan. 26, 2026 · 1 page · 822 KB · PDS-Other Small Docs
Plans
- Download Concept building elevations, south, north, east and street view
Concept elevation drawings for the building showing materials and colors such as brick veneer, fiber cement panel siding, stucco, and black aluminum-clad windows, with level heights marked.
Jan. 26, 2026 · 2 pages · 6.5 MB · PDS-Maps and Drawings
- Download Concept area plans, levels 1 through 3
Concept building area schedule and gross area plans for each level, with garage/mechanical, porch, patio and roof deck areas, dated Dec. 18, 2025.
Jan. 26, 2026 · 1 page · 398 KB · PDS-Maps and Drawings
- Download Concept floor plans, levels 2 and 3
Concept floor plans for levels 2 and 3 of the building, drawn at 1/4 inch scale and dated Dec. 18, 2025, showing bedrooms, baths, closets, media room and elevator locations.
Jan. 26, 2026 · 1 page · 512 KB · PDS-Maps and Drawings
Project narrative
- Download Letter of explanation for minor PUD modification
Letter from the applicant's design firm explaining that the existing building could not be rehabilitated and a new single-family home is proposed, with height and design changes.
Jan. 26, 2026 · 1 page · 164 KB · PDS-Letter of Intent
Staff reports
- Download Landscape plan plant schedule and notes
Plant schedule, landscape legend and general installation notes for the Conditional Use Permit, dated 1/16/2026.
Jan. 26, 2026 · 1 page · 1.1 MB · PDS-Project Report/Memo
Decisions
- Download Conditional use modification approval letter
Administrative approval of a minor conditional use modification to replace the existing single-family house with a new three-story single-family house, 38 feet 9 inches tall.
Feb. 17, 2026 · 9 pages · 203 KB · PDS-Action Letter
Notices
- Download Notice of approval for conditional use modification
Staff notice that the project follows the Boise City Zoning Ordinance and is approved, to demolish a single-family house and build a new one in an MX-3 zone; appeals due Feb. 27, 2026.
Feb. 13, 2026 · 2 pages · 827 KB · PDS-Legal Notice
Application
- Download Conditional use permit application
Application to modify an approved residential development on a 0.12-acre MX-3 lot, filed by Rodney Evans + Partners on behalf of CK Property Group, LLC; the existing structure is to be demolished.
Jan. 7, 2026 · 9 pages · 313 KB · PDS-Application
Photos
- Download Site photos of existing building conditions
Photo captions documenting structural defects such as foundation cracking, sagging roof framing, leaning columns, and temporary bracing, plus views of the alley behind the lot.
Jan. 26, 2026 · 30 pages · 7.2 MB · PDS-Photos
Correspondence
- Download Parks and Recreation Department comments
Boise Parks and Recreation has no comments on the application, noting three existing trees will be retained and protected under the submitted landscape plan.
Feb. 17, 2026 · 1 page · 58 KB · PDS-Agency Comments
- Download Public Works sewer comments
Public Works says the project must connect to the central sanitary sewer, which is available in the adjacent alley, and notes possible sewer capacity fees at building permit issuance.
Feb. 17, 2026 · 1 page · 65 KB · PDS-Agency Comments
- Download Public Works street light comments
Public Works street light trades supervisor reports no comments on the conditional use permit application.
Feb. 17, 2026 · 1 page · 125 KB · PDS-Agency Comments
- Download Water supply flow and pressure letter from SUEZ
SUEZ reports available water pressure and fire flow at the site's nearby hydrant for fire sprinkler design, under maximum-day conditions.
Jan. 26, 2026 · 1 page · 58 KB · PDS-Other Small Docs
Other documents
- Noticing radius map
Feb. 13, 2026 · 518 KB · PDS-Maps and Drawings
- Agency transmittal
Jan. 27, 2026 · 137 KB · PDS-Transmittal Agencies
- Statement of legal interest
Jan. 26, 2026 · 980 KB · PDS-Statement of Legal Interest
- Submittal checklist
Jan. 26, 2026 · 1.3 MB · PDS-Submittal Checklist
- Payment receipt
Jan. 16, 2026 · 134 KB · PDS-Receipts


