Planning project · Planning application
Sign plan approved for multi-tenant industrial park on 5.4-acre site
City staff approved an alternative sign plan on Nov. 17 setting standards for signs at the industrial park, including monument signs. The plan covers the 5.44-acre site and was reviewed administratively.
From the filing
The application's description as it appears in City of Boise's record. See the official record
Alternative Sign Plan for for the Saturn Way Industrial Park
Project name on file: 2210 S SATURN WAY
Timeline
Nov. 17, 2025
Pending Application Submittal: Planning Applications in Review
Oct. 6, 2025
Planning Applications: Project Entitled
July 18, 2025
Concept Review Complete: CR Complete - Type 2
July 7, 2025
Application Submittal: Online
July 7, 2025
Application filed
Documents
Site plans
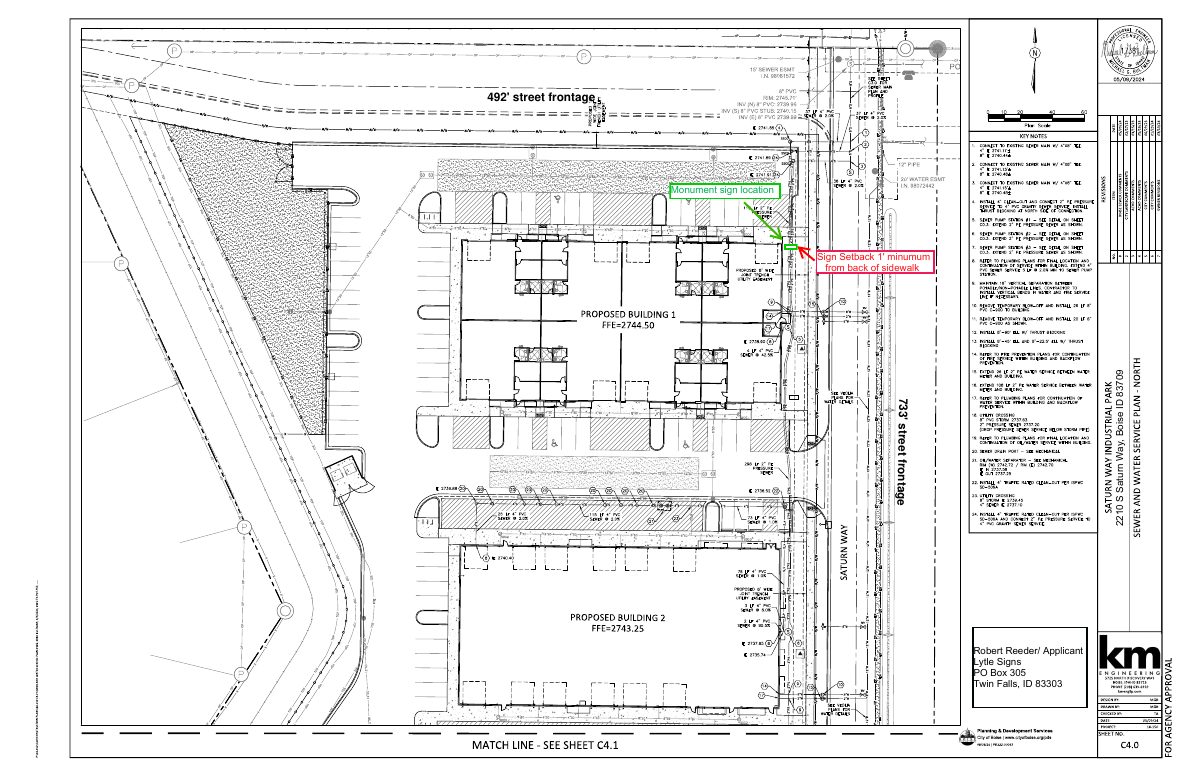
- Download Monument sign site plan
Site plan showing the monument sign location, its one-foot minimum setback from the back of sidewalk, and street frontage measurements.
July 7, 2025 · 1 page · 861 KB · PDS-Other Small Docs
Renderings
- Download Illuminated monument sign design rendering
Lytle Signs rendering of an illuminated monument sign with aluminum header and tenant cabinets, a base, and white LED internal illumination, dated 04-24-2024 with later revisions.
July 7, 2025 · 1 page · 507 KB · PDS-Other Small Docs
Plans
- Download Master sign plan
July 7, 2025 · 18 KB · PDS-Other Small Docs
Project narrative
- Download Concept review summary report
Planner's advisory summary of a Type 2 concept review for a master sign plan, outlining the required Alternative Sign Plan and freestanding center sign standards.
July 18, 2025 · 2 pages · 450 KB · PDS-Concept Review Summary Report
Application
- Download Planning project application form
July 7, 2025 · 2 pages · 153 KB · PDS-Application
Other documents
- Vicinity map
July 7, 2025 · 1.4 MB · PDS-Other Small Docs

