Record of survey · Planning application
Industrial park site split into four lots for 48,000 square feet of flex space approved
The city approved dividing a 2.56-acre light industrial site into four parcels sharing a service drive and parking. Conditions include a recorded cross-access easement and street improvements. Four one-story buildings were approved earlier.
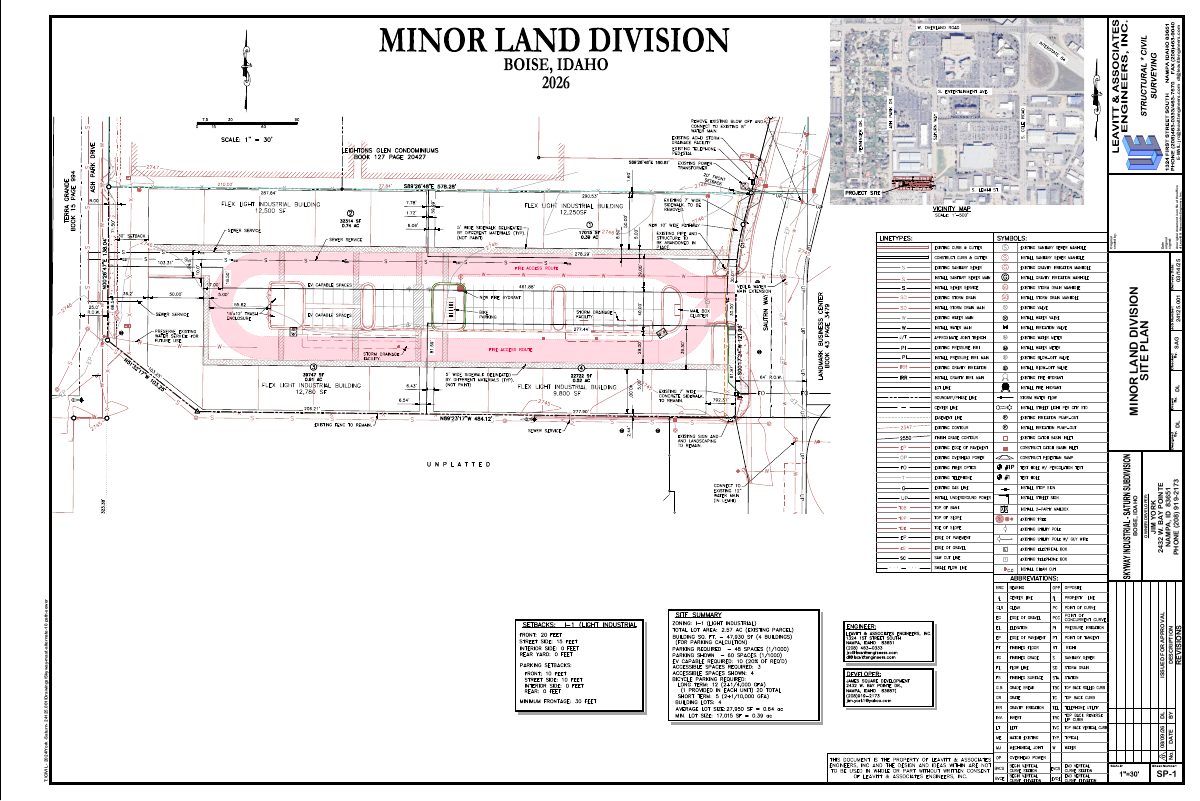
From the filing
The application's description as it appears in City of Boise's record. See the official record
A new industrial flex development with four single-story buildings totaling about 48,000 square feet is approved at 2101 S Saturn Way in Boise. The site is in a light industrial zone within the airport influence area.
Minor Land Division
Project name on file: 2101 S SATURN WAY
Timeline
Aug. 26, 2026
Review Complete: Completed
Aug. 26, 2026
Planning and Zoning: Complete
Aug. 25, 2026
Building Plan Reviewer: Complete
Aug. 11, 2026
Building Plan Reviewer: In Review
Aug. 11, 2026
Planning and Zoning: In Review
Aug. 11, 2026
Assign Reviewers: Completed
July 31, 2026
Review Complete: Corrections Required
July 31, 2026
Building Plan Reviewer: Corrections Required
July 31, 2026
Planning and Zoning: Corrections Required
July 22, 2026
Building Plan Reviewer: In Review
July 22, 2026
Planning and Zoning: In Review
July 22, 2026
Assign Reviewers: Completed
July 16, 2026
Fee Payment: Payment Received
July 15, 2026
Prescreen Review: Passed
July 15, 2026
Prescreen Review: In Progress
July 13, 2026
Prescreen Review: Corrections Required
July 12, 2026
Prescreen Review: In Progress
July 10, 2026
Prescreen Review: Corrections Required
July 9, 2026
Prescreen Review: In Progress
June 30, 2026
Application Submittal: ePlanReview
June 11, 2026
Application filed
Documents
Site plans
- Download Site plan sheet SP-1 for minor land division
Site plan sheet for the Skyway Industrial minor land division, issued for approval by Leavitt & Associates Engineers, Inc. on 08/09/26.
Aug. 11, 2026 · 1 page · 839 KB · PDS-Minutes
Plans
- Download Landscape plan
Landscaping plan sheet for the Skyway Industrial project showing buffer, parking lot tree island and shrub calculations, landscape and irrigation notes, and a legend.
Aug. 11, 2026 · 2 pages · 3.0 MB · PDS-Maps and Drawings
- Download Draft record of survey
Draft record of survey sheet, dated 7/16/26, with largely garbled text that cannot be reliably read.
July 28, 2026 · 1 page · 197 KB · PDS-Maps and Drawings
Project narrative
- Download Letter of intent for minor land division
Applicant's letter requesting approval of a 4-lot light industrial minor land division with 20 flex spaces, covering utilities, water, and site changes from design review.
July 28, 2026 · 2 pages · 38 KB · PDS-Letter of Intent
Decisions
- Download Minor land division action letter
Boise City approval letter granting a four-parcel minor land division with a required cross-access easement, subject to listed submittal and survey revision conditions.
Aug. 25, 2026 · 5 pages · 212 KB · PDS-Action Letter
- Download Design Review Commission action letter
Letter notifying the applicant that the Design Review Commission approved a four-building industrial flex development, with conditions, appeal deadlines and permit requirements.
Aug. 11, 2026 · 9 pages · 207 KB · PDS-Other Small Docs
Notices
- Download Notice of approval
Approval notice for a minor land division creating four lots in a light industrial zone with an airport influence overlay; appeals are due by Sept. 4, 2026.
Aug. 21, 2026 · 2 pages · 792 KB · PDS-Legal Notice
Application
- Download Record of survey application for minor land division
Application form for a minor land division dividing a 2.56-acre industrial (I-1) parcel from one lot into four lots, with existing sewer and water connections.
June 30, 2026 · 2 pages · 204 KB · PDS-Application
Photos
- Download Site photos of boundaries and the existing property
Five photographs taken on 7/16/2026 showing the property from several vantage points, including an older comparison photo of the site.
July 28, 2026 · 5 pages · 7.4 MB · PDS-Photos
Correspondence
- Download Addressing plan review comments
Addressing technician confirms no address changes for the four parcels and asks to be notified once the record of survey is finalized.
Aug. 25, 2026 · 1 page · 90 KB · PDS-Agency Comments
- Download Building Department plan review comments on preliminary record of survey
Building Department reviewer Julie Romig states exterior wall fire-rating requirements by distance from property line and attaches a referenced site plan from a related building permit application.
Aug. 25, 2026 · 2 pages · 907 KB · PDS-Agency Comments
- Download Parks department comments
Boise Parks and Recreation, reviewed with Community Forestry, has no comments or recommendations on the current application.
Aug. 25, 2026 · 1 page · 57 KB · PDS-Agency Comments
- Download Public Works sewer and irrigation comments
Public Works requires a separate sewer service for each parcel, sewer tap design drawings before the Record of Survey is signed, and protection of historic irrigation and drainage facilities.
Aug. 25, 2026 · 1 page · 95 KB · PDS-Agency Comments
Other documents
- Noticing radius map
Aug. 21, 2026 · 549 KB · PDS-Maps and Drawings
- Transmittal sheet
Aug. 12, 2026 · 136 KB · PDS-Transmittal Agencies
- Deeds and easements
July 28, 2026 · 2.0 MB · PDS-Other Small Docs
- Download Parcel A exterior boundary description
Metes-and-bounds legal description of a 0.91-acre parcel, with a closure report, tied to Parcel A of a recorded record of survey.
July 28, 2026 · 2 pages · 49 KB · PDS-Other Small Docs
- Download Parcel B exterior boundary description
Legal boundary description and closure calculations for Parcel B, a 0.74-acre portion of Parcel A, with a scaled boundary sketch.
July 28, 2026 · 2 pages · 48 KB · PDS-Other Small Docs
- Download Parcel C exterior boundary description
Metes-and-bounds legal description of Parcel C, a 0.39-acre portion of Parcel A on Record of Survey No. 12258, with a closure computation sheet.
July 28, 2026 · 2 pages · 47 KB · PDS-Other Small Docs
- Download Parcel D exterior boundary description
Metes-and-bounds legal description and closure data for a 0.52-acre Parcel D, a portion of Parcel A on the record of survey.
July 28, 2026 · 2 pages · 43 KB · PDS-Other Small Docs
- Statement of legal interest
July 28, 2026 · 312 KB · PDS-Statement of Legal Interest
- Payment receipt
July 16, 2026 · 131 KB · PDS-Receipts


