Planning project · Planning application
New single-family home with attached accessory dwelling unit approved
The city approved plans on Feb. 13 for a new house with an attached accessory dwelling unit, two homes in total, on a 0.18-acre lot now holding a manufactured home. Staff approved it administratively.
From the filing
The application's description as it appears in City of Boise's record. See the official record
Attached ADU with new SFD
Project name on file: 2393 S SKILLERN DR
Timeline
Oct. 13, 2026
5 documents added
Feb. 13, 2026
Planning Applications: Project Entitled
Dec. 18, 2025
Pending Application Submittal: Planning Applications in Review
Dec. 15, 2025
Concept Review Complete: CR Complete - Type 2
Dec. 3, 2025
Application Submittal: Online
Dec. 3, 2025
Application filed
Documents
Site plans
- Download Site plan for new house and ADU
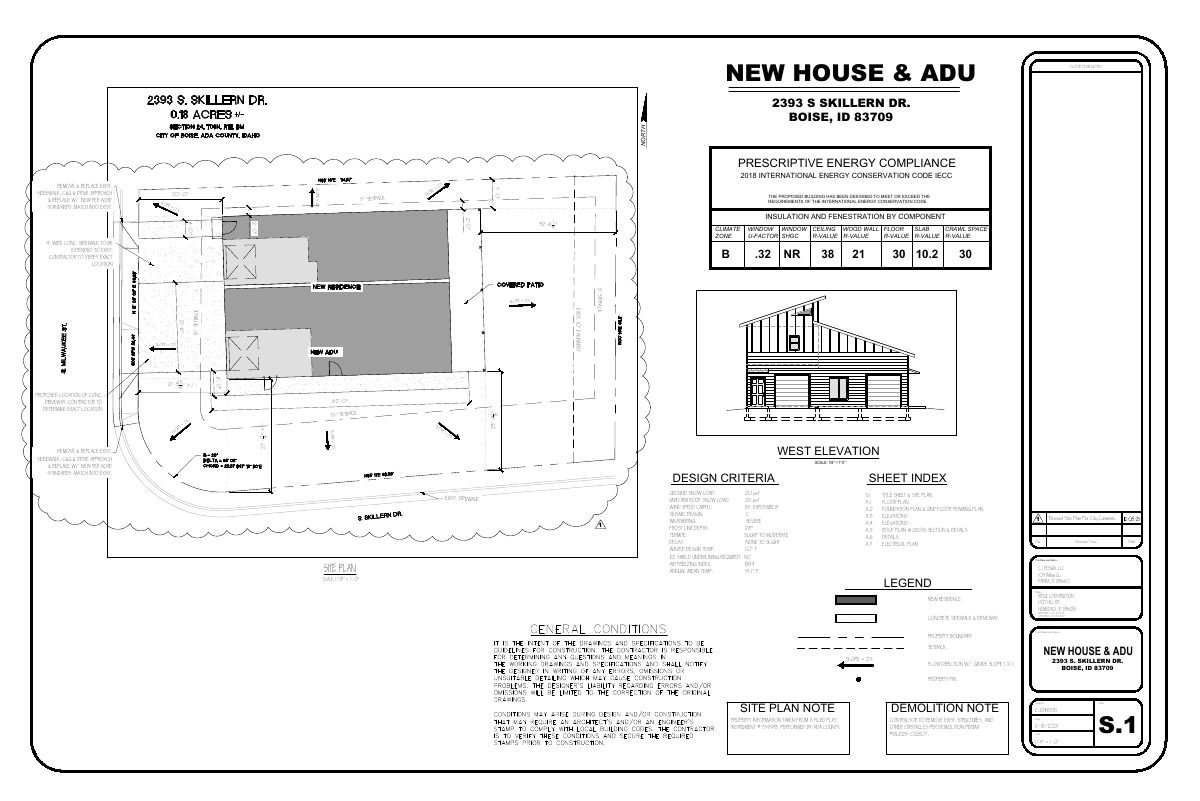
Title and site plan sheet for a new house with accessory dwelling unit, showing setbacks, concrete sidewalk and driveway work, slopes, and energy code compliance notes.
Dec. 9, 2025 · 1 page · 420 KB · PDS-Maps and Drawings
- Download Site plan with floor plan notes and sheet index
Sheet S.1 site plan for a new house and accessory dwelling unit, with energy compliance notes, design criteria, a sheet index, and a note that ACHD driveway standards apply.
Dec. 3, 2025 · 1 page · 417 KB · PDS-Other Small Docs
Plans
- Download Floor plan with construction notes
Single-page residential floor plan showing room layout, dimensions, and general notes on structural lumber, fire-rated wall and door assemblies, roof trusses, and ventilation.
Dec. 3, 2025 · 1 page · 181 KB · PDS-Other Small Docs
Project narrative
- Download Concept review summary for accessory dwelling unit
Planning staff's advisory summary of a concept review for an attached ADU built with a single-family home, covering parking, setbacks, entrance placement and ADU size limits.
Dec. 15, 2025 · 2 pages · 452 KB · PDS-Concept Review Summary Report
Application
- Download Planning project application form
Application for an attached accessory dwelling unit added to a new house in the R-1C zone, filed by a contractor for the property owner.
Dec. 3, 2025 · 2 pages · 158 KB · PDS-Application

