Planning project · Planning application
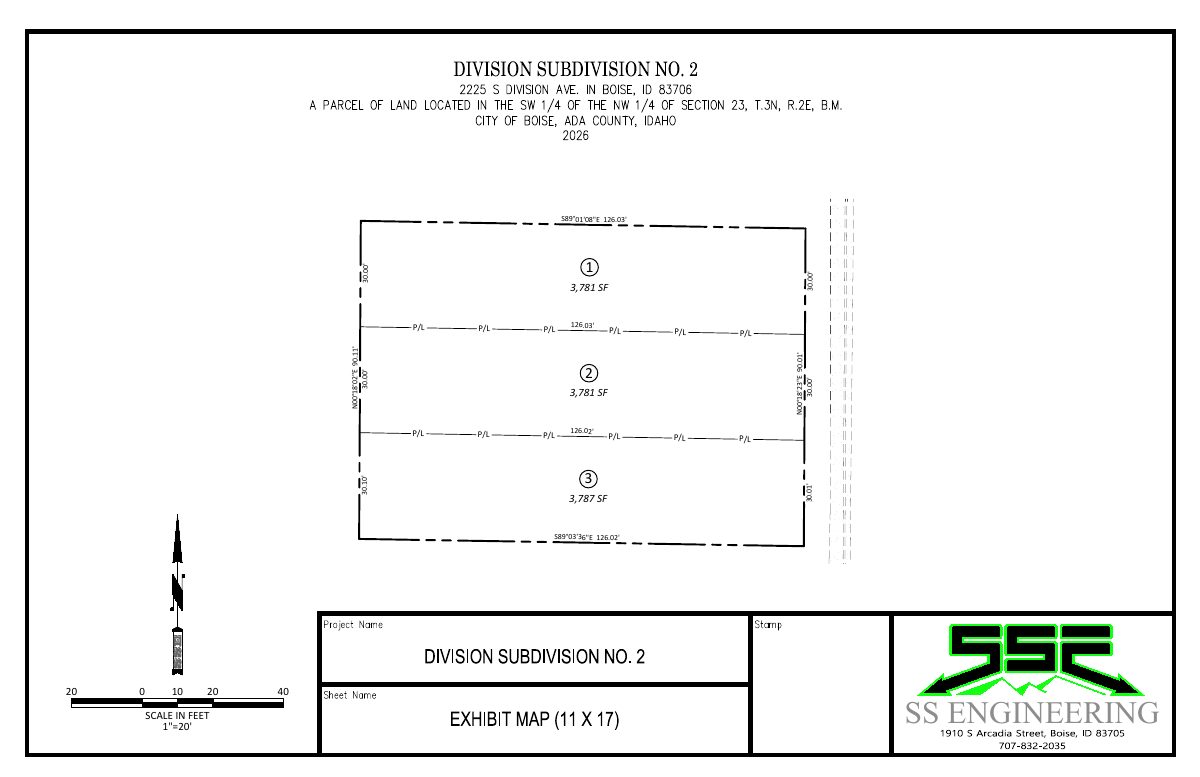
Plan would replace 1952 house with three attached townhomes on separate lots
The applicant proposes to demolish the existing home and split the 0.26-acre parcel into three lots, each with an attached single-family home. The application is pending submittal, and the City Council is listed as the deciding body.
From the filing
The application's description as it appears in City of Boise's record. See the official record
Residential subdivision
Project name on file: 2225 S DIVISION AVE
Timeline
July 8, 2026
Concept Review Complete: CR Complete - Type 4 NBR-IDR Waived
June 15, 2026
Application Submittal: Online
June 15, 2026
Application filed
Documents
Site plans
- Download Subdivision No. 2 site layout exhibit map
June 15, 2026 · 1 page · 634 KB · PDS-Other Small Docs
Project narrative
- Download Concept review summary
Advisory summary of a concept review covering a proposed demolition and 3-lot townhome subdivision, with required applications, zoning standards and street improvements.
July 8, 2026 · 3 pages · 470 KB · PDS-Concept Review Summary Report
- Download Project description letter for three attached townhomes
Cover letter from Riley Planning Services describing three attached townhomes on individual lots, with architecture matching the adjacent subdivision's elevations and floor plans.
June 15, 2026 · 1 page · 154 KB · PDS-Other Small Docs
Application
- Download Planning project application form
Application form proposing three townhouses on individual lots in the R-1C zoning district, filed by an applicant for the property owner.
June 15, 2026 · 2 pages · 158 KB · PDS-Application


