Planning project · Planning application
3-lot subdivision proposed, with existing home to be demolished
The plan would split a 0.28-acre lot into three lots for one single-family house each, replacing the existing home. The applicant also asks to keep an attached sidewalk. The City Council is the review body, and the application is under review.
From the filing
The application's description as it appears in City of Boise's record. See the official record
3 lot Sub and demo.
Project name on file: 2233 S LEADVILLE AVE
Timeline
Aug. 11, 2026
Planning Applications: Notes
Re-Opened per J. Lile 08112026
Aug. 11, 2026
Planning Applications: Generate Additional Application
Aug. 11, 2026
Pending Application Submittal: Planning Applications in Review
March 3, 2026
Planning Applications: Project Entitled
Nov. 3, 2025
Pending Application Submittal: Planning Applications in Review
Oct. 31, 2025
Concept Review Complete: CR Complete - Type 4 NBR-IDR Waived
Oct. 30, 2025
Concept Review Complete: Corrections Required
Hiya. I realize the system was probably malfunctioning when you started this PLN. I think things are working fine now - can you upload a project description and any drawings you have for this project? Thanks!
Oct. 28, 2025
Application Submittal: Online
Oct. 28, 2025
Application filed
Documents
Site plans
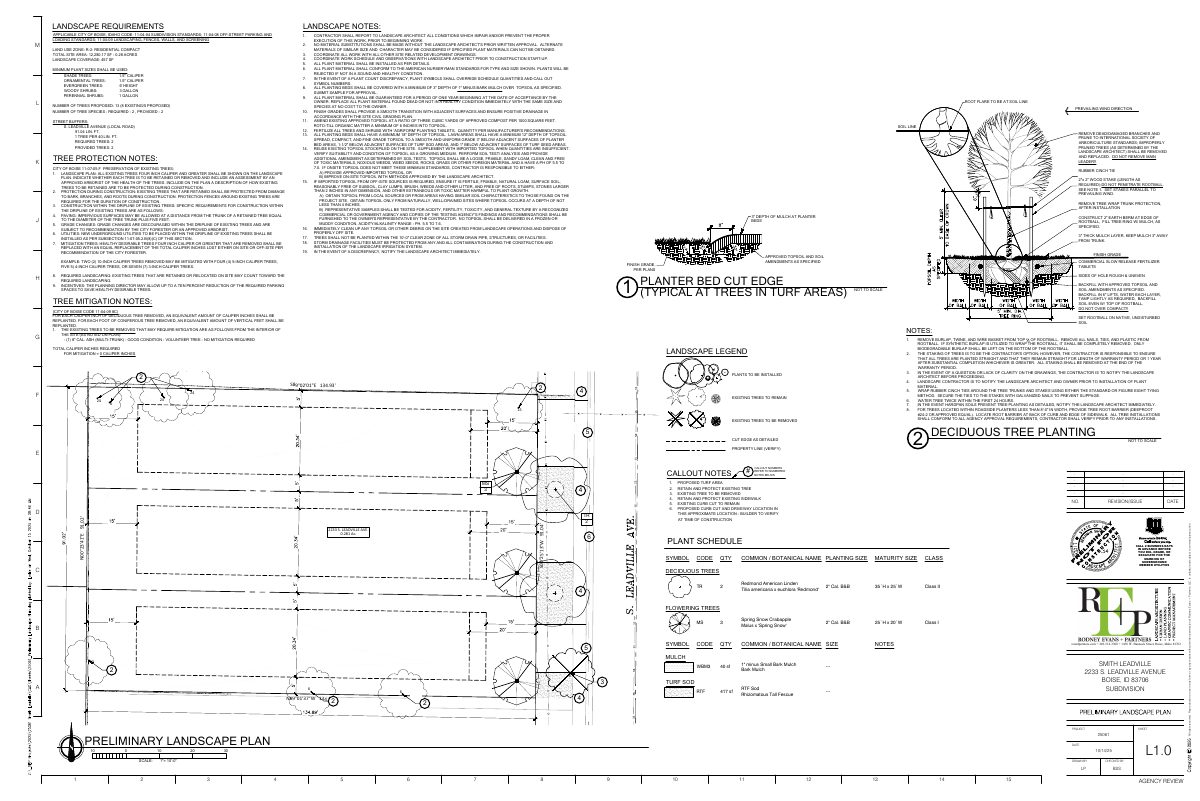
- Download Proposed site plan with landscape requirements
Landscape requirements and notes for the R-2 zoned site, covering plant sizes, tree counts, street buffers, soil amendments and installation standards.
Oct. 30, 2025 · 1 page · 844 KB · PDS-Other Small Docs
Project narrative
- Download Concept review summary
Advisory concept review notes for a three-lot subdivision with demolition of an existing home, covering required subdivision applications, R-1C dimensional standards, and a sidewalk waiver request.
Oct. 31, 2025 · 1 page · 453 KB · PDS-Concept Review Summary Report
Application
- Download Planning project application form
Application for subdividing the property into 3 single-family home lots in the R-2 zoning district, filed by Rodney Evans + Partners, LLC.
Oct. 30, 2025 · 2 pages · 159 KB · PDS-Application
Correspondence
- Download Letter of explanation for subdivision and sidewalk waiver request
Applicant's letter describing a three-lot single-family subdivision, demolition of the existing home, driveway access, and a request to waive the detached sidewalk requirement.
Oct. 30, 2025 · 1 page · 158 KB · PDS-Other Small Docs


