Subdivision · Planning application
City Council approves three-lot subdivision for single-family homes
The council approved the preliminary and final plat on March 3, allowing three single-family lots on about 0.28 acres. Conditions include a detached sidewalk, street trees, and an arborist's report and tree mitigation plan before grading permits are issued.
From the filing
The application's description as it appears in City of Boise's record. See the official record
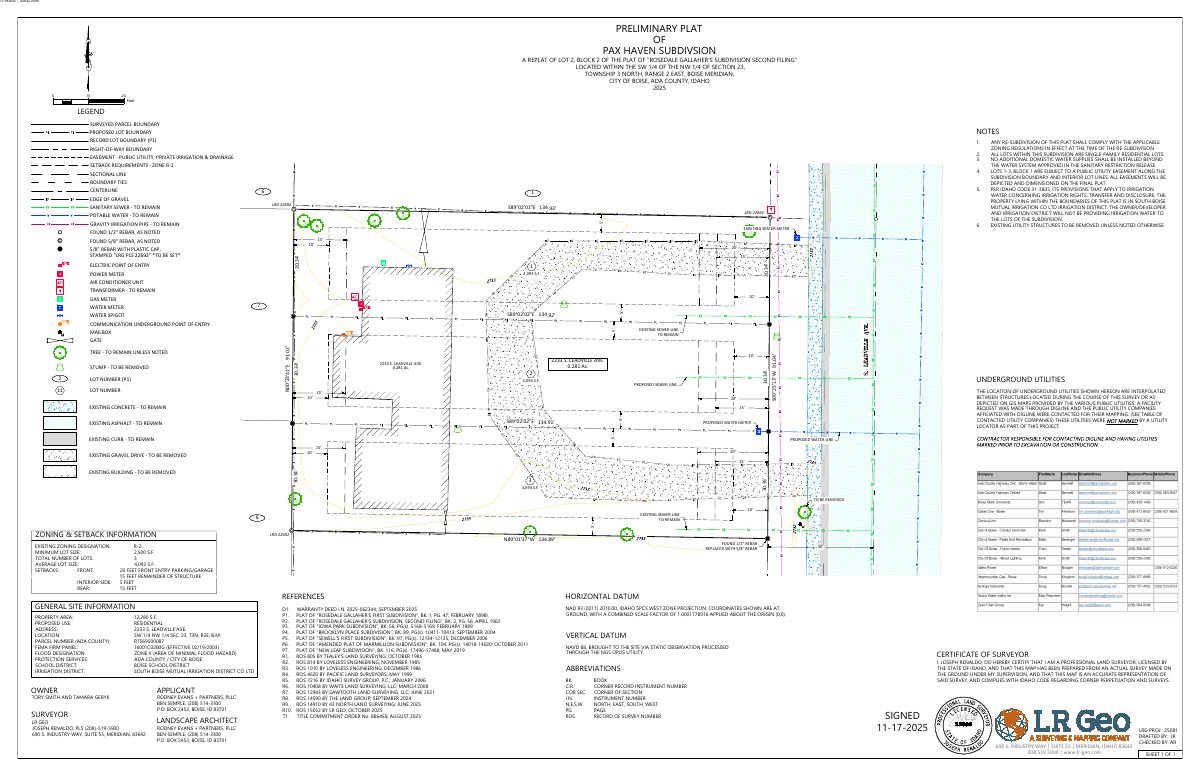
The applicant proposes dividing the 0.28-acre property at 2233 S Leadville Avenue in Boise into three lots, each with one detached single-family home, which would replace the existing house on the site. City planning staff recommend approval, and the Planning and Zoning Commission will consider the request on February 2, 2026.
3 lot Sub and demo.
Project name on file: Pax Haven Subdivision
Timeline
March 17, 2026
Appeal Period: Completed
March 3, 2026
Public hearing: City Council
Outcome: Approved.
March 3, 2026
Decision: Approved
Hearing marked “Approved” on 2026-03-03.
March 3, 2026
Hearing: Approved
Feb. 6, 2026
Hearing Review: Completed
Feb. 2, 2026
Recommend Approval
Hearing marked “Recommend Approval” on 2026-02-02.
Feb. 2, 2026
Hearing: Recommend Approval
Jan. 24, 2026
Review Complete: Completed
Jan. 24, 2026
Current Planning: Complete
Nov. 25, 2025
Current Planning: In Review
Nov. 25, 2025
Assign Reviewers: Completed
Nov. 19, 2025
Fee Payment: Payment Received
Nov. 19, 2025
Prescreen Review: Passed
Nov. 17, 2025
Prescreen Review: In Progress
Nov. 3, 2025
Application Submittal: ePlanReview
Nov. 3, 2025
Application filed
Documents
Site plans
- Download Preliminary plat, Pax Haven Subdivision
Preliminary plat for a replat of one lot into single-family residential lots, with notes on re-subdivision zoning, easements, and irrigation water.
Dec. 11, 2025 · 1 page · 1.3 MB · PDS-Maps and Drawings
Plans
- Download Landscape plan, version 1 (landscape requirements and notes)
Landscape sheet listing applicable Boise code sections, zone R-2, site area, plant minimum sizes, tree counts and species, street buffer, and planting and maintenance notes.
Jan. 7, 2026 · 1 page · 883 KB · PDS-Maps and Drawings
- Download Final plat, Pax Haven Subdivision
Surveyed final plat creating a residential subdivision as a replat of a portion of a lot in an earlier Rosedale subdivision filing, with basis of bearing, notes, and owner and agency certificates.
Dec. 11, 2025 · 4 pages · 1.6 MB · PDS-Maps and Drawings
- Download Landscape plan, subdivision site
Landscape notes, plant size requirements, tree counts and species, and street buffer details for the subdivision site, dated Nov. 19, 2025.
Dec. 11, 2025 · 1 page · 900 KB · PDS-Maps and Drawings
Project narrative
- Download Letter of explanation for subdivision
Narrative from the applicant's firm describing a three-lot single-family subdivision in the R-2 zone, setbacks, parking, and a requested detached-sidewalk waiver to save a mature tree.
Dec. 11, 2025 · 1 page · 164 KB · PDS-Letter of Intent
Staff reports
- Download Verbatim minutes of the Feb. 2 Planning and Zoning Commission meeting
Transcript of the February 2, 2026 commission meeting, including the consent agenda vote approving the Pax Haven subdivision plat with no public testimony.
March 25, 2026 · 6 pages · 51 KB · PDS-Minutes
- Download Staff report for March 3, 2026 City Council hearing
Planning staff memo recommending approval of a three-lot residential preliminary and final plat, with the Commission's reasons and conditions of approval.
Feb. 25, 2026 · 78 pages · 10.1 MB · PDS-Project Report/Memo
- Download Planning and Zoning Commission staff report for Feb. 2 meeting
Staff report recommending approval of a preliminary and final plat for a three-lot residential subdivision in an R-2 zone, with recommended conditions of approval.
Jan. 26, 2026 · 48 pages · 7.7 MB · PDS-Project Report/Memo
Decisions
- Download Council action letter on preliminary and final plat approval
Notifies the applicant that the City Council approved the Pax Haven Subdivision preliminary and final plat on March 3, 2026, subject to attached conditions of approval.
March 9, 2026 · 10 pages · 209 KB · PDS-Action Letter
- Download Action letter from the Feb. 2, 2026 Planning and Zoning Commission meeting
Letter notifying the applicant that the commission recommended approval of the preliminary and final plat for a three-lot residential subdivision, subject to listed conditions of approval.
Feb. 6, 2026 · 10 pages · 246 KB · PDS-Action Letter
- Download Subdivision name reservation letter from Ada County
County surveyor letter reserving the name Pax Haven Subdivision for a parcel, valid only while the project stays in the approval process.
Dec. 11, 2025 · 2 pages · 279 KB · PDS-Other Small Docs
Application
- Download Subdivision application, preliminary/final plat
Application to subdivide a 0.28-acre residential R-2 parcel into three buildable lots, with a waiver to keep the existing attached sidewalk and no detached sidewalk requirement.
Nov. 19, 2025 · 3 pages · 207 KB · PDS-Application
- Download Subdivision application, preliminary/final plat
Application to subdivide a 0.28-acre residential R-2 parcel into three buildable lots, with a waiver to keep the existing attached sidewalk and no detached sidewalk requirement.
Nov. 19, 2025 · 3 pages · 207 KB · PDS-Application
Studies and reports
- Download Arborist report
Arborist report for the Pax Haven subdivision covering trees on the site, including Siberian Elm and Silver Maple specimens; the text is garbled and largely unreadable.
Sept. 2, 2026 · 6 pages · 2.0 MB · PDS-Other Small Docs
Correspondence
- Download Central District Health comments
Central District Health letter approving the final plat for central water and sewer facilities, with sanitary restrictions satisfied as of July 29, 2026.
Aug. 10, 2026 · 1 page · 412 KB · PDS-Agency Comments
- Download Notice of the March 3 City Council hearing
Letter from Boise Planning and Development Services notifying the applicant that the subdivision application is scheduled for a March 3, 2026 City Council hearing, with agency comments and a project report to follow.
Feb. 13, 2026 · 1 page · 109 KB · PDS-Correspondence
- Download Public Works drainage comments
Public Works conditions on subdivision grading, erosion control and a required stormwater management plan before permits are issued.
Nov. 24, 2025 · 1 page · 139 KB · PDS-Agency Comments
Other documents
- Aerial map
Jan. 13, 2026 · 963 KB · PDS-Maps and Drawings
- Land use map
Jan. 13, 2026 · 583 KB · PDS-Maps and Drawings
- Zoning map
Jan. 13, 2026 · 612 KB · PDS-Maps and Drawings
- Agency transmittal
Jan. 5, 2026 · 100 KB · PDS-Transmittal Agencies
- Statement of legal interest
Dec. 11, 2025 · 493 KB · PDS-Statement of Legal Interest
- Receipt
Nov. 19, 2025 · 134 KB · PDS-Receipts


