Subdivision · Planning application
3-lot subdivision for single-family homes approved with slightly narrower lots
City Council approved a revised final plat dividing 0.28 acres into three lots for single-family homes. The change adjusts lot widths from a plat approved in March. A five-foot detached sidewalk is planned, and conditions limit construction hours and outdoor lighting.
From the filing
The application's description as it appears in City of Boise's record. See the official record
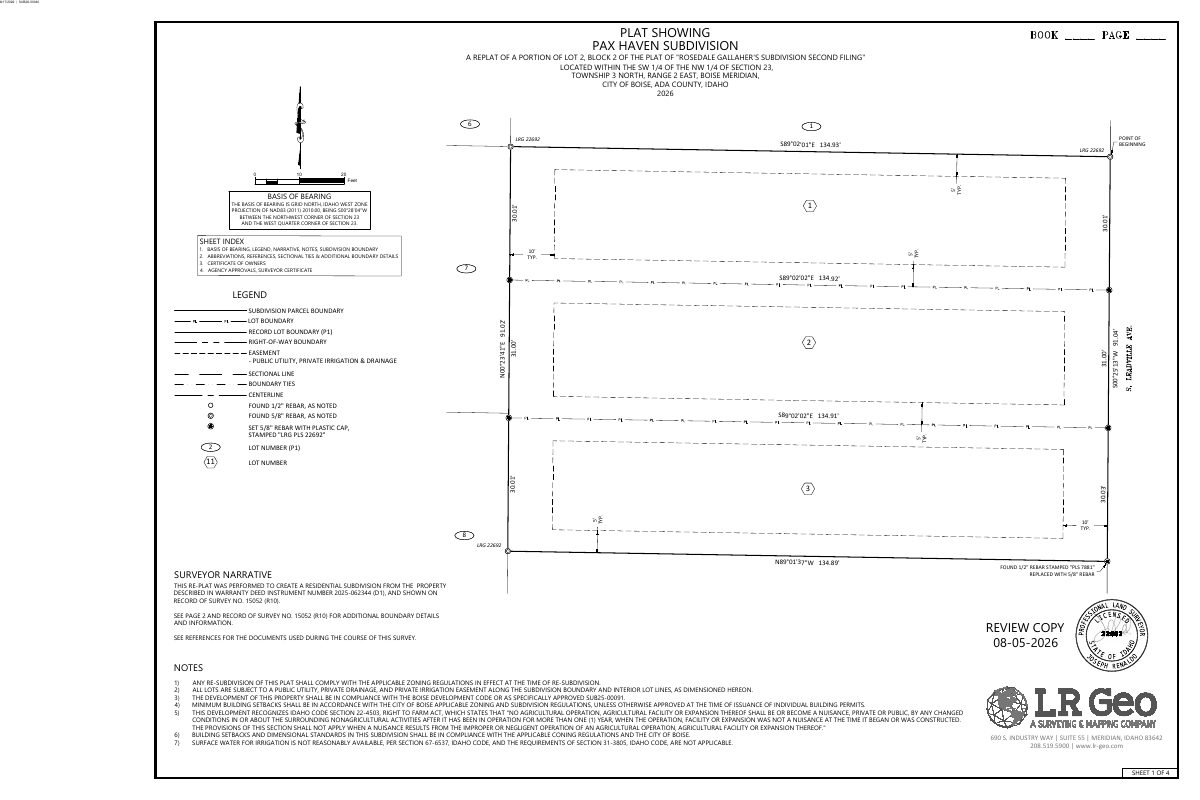
The applicant asks the Boise City Council to approve a final plat for Pax Haven Subdivision, which divides a 0.28-acre property at 2233 S Leadville Ave into three single-family lots. The plat was previously approved in March 2026, and this request only slightly adjusts the lot widths. A five-foot detached sidewalk would be built along Leadville Avenue.
3 lot Sub and demo.
Project name on file: 2233 S LEADVILLE AVE
Timeline
Two days ago
Status changed from In review to Approved
Reported as “Approved”.
Two days ago
Document added: PDS-Action Letter - ACTION LETTER FOR THE OCTOBER 13, 2026 CITY COUNCIL HEARING
Oct. 13, 2026
24 documents added
Oct. 13, 2026
Public hearing: City Council
Oct. 7, 2026
Decision: Approved
Hearing marked “Approved” on 2026-10-07.
Oct. 7, 2026
Hearing: Approved
Oct. 5, 2026
Review Complete: Completed
Oct. 5, 2026
Planning and Zoning: Complete
Sept. 22, 2026
PDS Refund: Complete
Partial refund- preliminary fee Incorrectly applied
Aug. 25, 2026
Planning and Zoning: In Review
Aug. 25, 2026
Assign Reviewers: Completed
Aug. 17, 2026
Fee Payment: Payment Received
Aug. 17, 2026
Prescreen Review: Passed
Aug. 11, 2026
Prescreen Review: In Progress
Aug. 11, 2026
Application Submittal: ePlanReview
Aug. 11, 2026
Application filed
Documents
Plans
- Download Landscape plan and landscape notes
Landscape requirements and notes for the subdivision, covering minimum plant sizes, tree counts and species, mulch and soil amendments, and installation and guarantee terms.
Sept. 1, 2026 · 1 page · 798 KB · PDS-Maps and Drawings
- Download Preliminary and final plat, Pax Haven Subdivision
Survey plat replatting a portion of a lot into a residential subdivision, with sheet index, legend, surveyor narrative, notes, and agency approval sheets.
Sept. 1, 2026 · 4 pages · 11.6 MB · PDS-Maps and Drawings
Project narrative
- Download Letter of intent for final plat revision
Explains a proposed width adjustment to the central lot of the three-lot subdivision before plat recording, stating it remains in substantial conformance and needs City Council approval.
Sept. 1, 2026 · 1 page · 200 KB · PDS-Letter of Intent
Staff reports
- Download Staff report for October 13 City Council hearing on final plat amendment
Planning staff recommend approval of a minor final plat amendment adjusting three residential lot widths, with conditions, and find it consistent with the development code and comprehensive plan.
Oct. 7, 2026 · 39 pages · 15.3 MB · PDS-Project Report/Memo
Decisions
- Download Council action letter on final plat approval
October 16, 2026 letter notifying the applicant that City Council approved the Pax Haven Subdivision final plat on October 13, 2026, subject to listed conditions of approval.
Two days ago · 10 pages · 238 KB · PDS-Action Letter
- Download Subdivision name reservation letter for Pax Haven Subdivision
County surveyor letter reserving the name Pax Haven Subdivision for the project while it remains in the approval process, with conditions for release.
Sept. 1, 2026 · 2 pages · 279 KB · PDS-Other Small Docs
Application
- Download Subdivision application form
Application for a 3-lot residential subdivision with demolition at the property, zoned R-2, with a representative acting on the owner's behalf.
Aug. 11, 2026 · 3 pages · 203 KB · PDS-Application
Studies and reports
- Download Arborist report
Arborist report on trees at the site, including Siberian Elms and Silver Maples noted at sidewalk, property lines and the northeast corner; the body text is encoded and largely unreadable.
Sept. 1, 2026 · 6 pages · 2.0 MB · PDS-Other Small Docs
Correspondence
- Download Late correspondence for the October 13 City Council meeting
Staff memo transmitting late Central District Health comments, which raised no objection to the subdivision plat; staff recommends no change to approval.
Oct. 9, 2026 · 2 pages · 113 KB · PDS-Correspondence
- Download Central District Health comments on subdivision
Ada County transmittal from the Division of Community and Environmental Health noting central sewage and central water approvals, with IDEQ plan submittal required.
Oct. 8, 2026 · 1 page · 46 KB · PDS-Agency Comments
- Download Ada County Highway District comments on preliminary plat
Staff-level approval letter for the preliminary plat, citing prior ACHD review and listing standard right-of-way conditions of approval.
Oct. 5, 2026 · 13 pages · 679 KB · PDS-Agency Comments
- Download Boise Fire Department comments
Fire Department approval conditions for a revised three-lot subdivision plat, covering hydrant spacing, fire apparatus access roads, and parking restrictions on narrow streets.
Oct. 5, 2026 · 2 pages · 190 KB · PDS-Agency Comments
- Download Public Works hillside and drainage comments
Public Works conditions requiring a stormwater management plan before building or grading permits, and on-site retention of runoff during subdivision grading.
Oct. 5, 2026 · 1 page · 135 KB · PDS-Agency Comments
- Download Parks Department comments
Boise Parks and Recreation review of the subdivision: no further comments on the final plat, and a note on one tree removal with five replacement trees proposed in a later review.
Oct. 5, 2026 · 2 pages · 116 KB · PDS-Agency Comments
- Download Sewer and irrigation conditions from Public Works
Standard pressurized irrigation and sewer conditions from the city's Public Works civil engineer, covering plat signing, plans, inspections, fees and wetline sewers.
Oct. 5, 2026 · 2 pages · 168 KB · PDS-Agency Comments
- Download Sewer equivalency assessment form, 8-inch
Public Works form for the Pax Haven subdivision showing a sewer assessment with no new assessment due, since the home is already connected and no sewer permit is needed.
Oct. 5, 2026 · 1 page · 79 KB · PDS-Agency Comments
- Download Street light comments from Public Works
Public Works street light program conditions for the subdivision: easement on the final plat, street light installation specs, fees, and bonding terms.
Oct. 5, 2026 · 3 pages · 186 KB · PDS-Agency Comments
- Download Notice of the Oct. 12 Planning and Zoning Commission hearing
Notice to the applicant that the subdivision application is scheduled for the Oct. 12, 2026 commission hearing, with agency comments and a project report to follow.
Sept. 16, 2026 · 1 page · 103 KB · PDS-Correspondence
Other documents
- Aerial map
Sept. 18, 2026 · 1.4 MB · PDS-Maps and Drawings
- Land use map
Sept. 18, 2026 · 571 KB · PDS-Maps and Drawings
- Zoning map
Sept. 18, 2026 · 585 KB · PDS-Maps and Drawings
- Transmittal to agencies for review
Sept. 8, 2026 · 133 KB · PDS-Transmittal Agencies
- Statement of legal interest
Sept. 1, 2026 · 493 KB · PDS-Statement of Legal Interest
- Submittal checklist
Sept. 1, 2026 · 1.4 MB · PDS-Submittal Checklist
- Receipt
Aug. 17, 2026 · 130 KB · PDS-Receipts


