Planning project · Planning application
Residential lots approved to merge into one buildable parcel
Two or more contiguous parcels would be combined into one buildable lot through a record of survey, approved administratively. The file describes no new construction.
From the filing
The application's description as it appears in City of Boise's record. See the official record
Parcel Consolidation
Project name on file: 1022 W Targee St
Timeline
Dec. 23, 2025
Planning Applications: Project Entitled
Oct. 15, 2025
Pending Application Submittal: Planning Applications in Review
Oct. 15, 2025
Concept Review Complete: CR Complete - Type 2
Oct. 15, 2025
Application filed
Sept. 29, 2025
Application Submittal: Online
Documents
Site plans
- Download Current parcel layout survey, Dundee Third Subdivision Block 1
Recorded survey showing existing parcel boundaries for a portion of Block 1 of Dundee Third Subdivision, with a property line adjustment and owner acknowledgement.
Sept. 29, 2025 · 1 page · 538 KB · PDS-Other Small Docs
- Download Proposed record of survey parcel layout
Record of survey showing a parcel consolidation and property line adjustment of Block 1 of a subdivision, with a narrative, legend, boundary notes and zoning note (R-1C).
Sept. 29, 2025 · 1 page · 991 KB · PDS-Other Small Docs
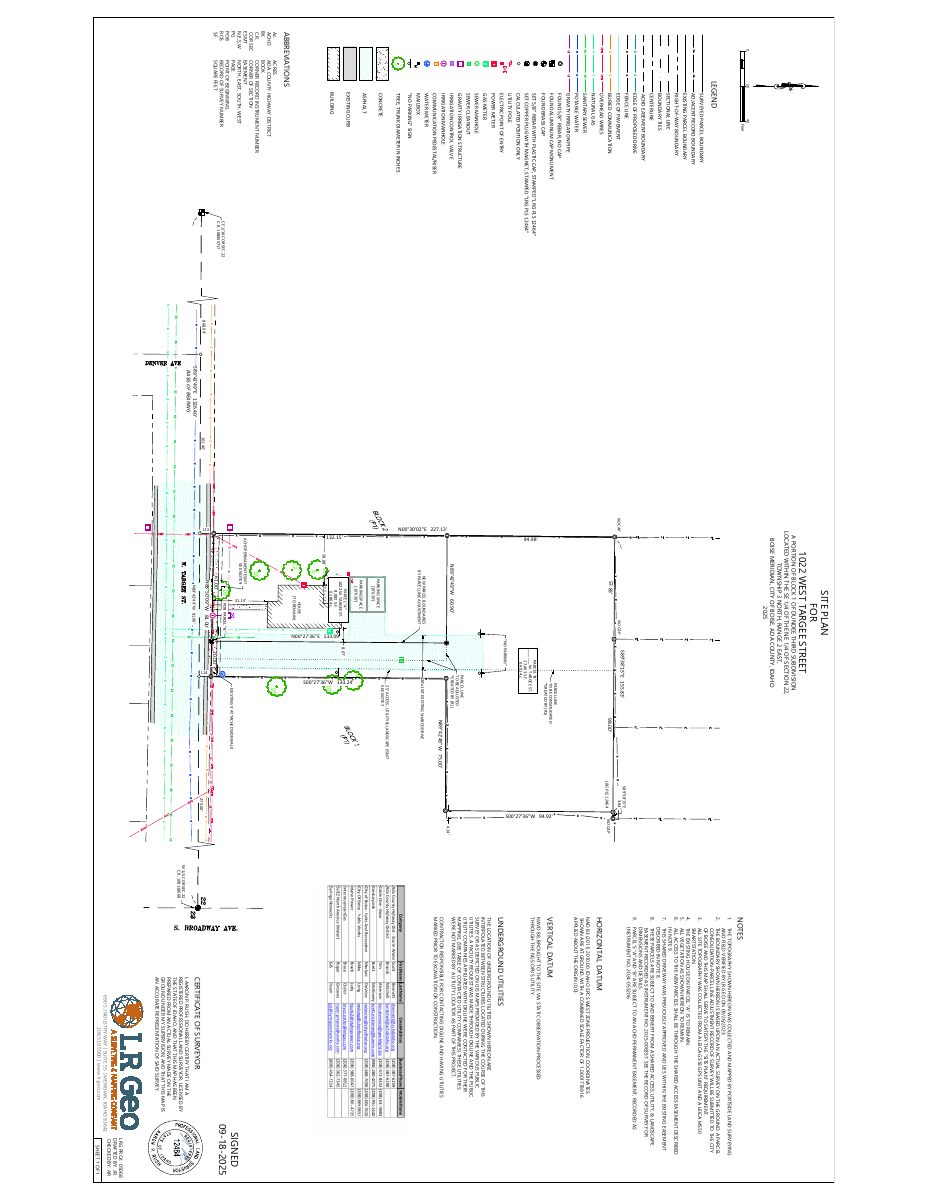
- Download Proposed site plan for a two-parcel division
Site plan showing a portion of a Boise subdivision block, with boundary notes, a shared access easement, and parcels A and B to be consolidated and reconfigured.
Sept. 29, 2025 · 1 page · 1.5 MB · PDS-Other Small Docs
Project narrative
- Download Concept review summary
Advisory concept review notes requiring a parcel consolidation record of survey, with R-1C zoning standards and an access agreement rewrite noted.
Oct. 28, 2025 · 1 page · 447 KB · PDS-Concept Review Summary Report
- Download Concept review summary
Advisory concept review notes requiring a parcel consolidation record of survey, with R-1C zoning standards and an access agreement rewrite noted.
Oct. 28, 2025 · 1 page · 447 KB · PDS-Concept Review Summary Report
- Download Letter of explanation for parcel consolidation and property line adjustment
Explains the request to consolidate two parcels and adjust a shared boundary, resulting in two buildable parcels under R1-C zoning standards.
Sept. 29, 2025 · 1 page · 660 KB · PDS-Other Small Docs
Application
- Download Planning project application form
Application for lot consolidation and a property line adjustment in the R-1C zone, filed by Wilson Architecture for the Wilson Family Trust.
Sept. 29, 2025 · 2 pages · 154 KB · PDS-Application
Other documents
- Parcel A legal description
Sept. 29, 2025 · 338 KB · PDS-Other Small Docs
- Parcel B legal description
Sept. 29, 2025 · 278 KB · PDS-Other Small Docs


