Planning project · Planning application
Two backyard accessory units and a second story proposed for single-family home
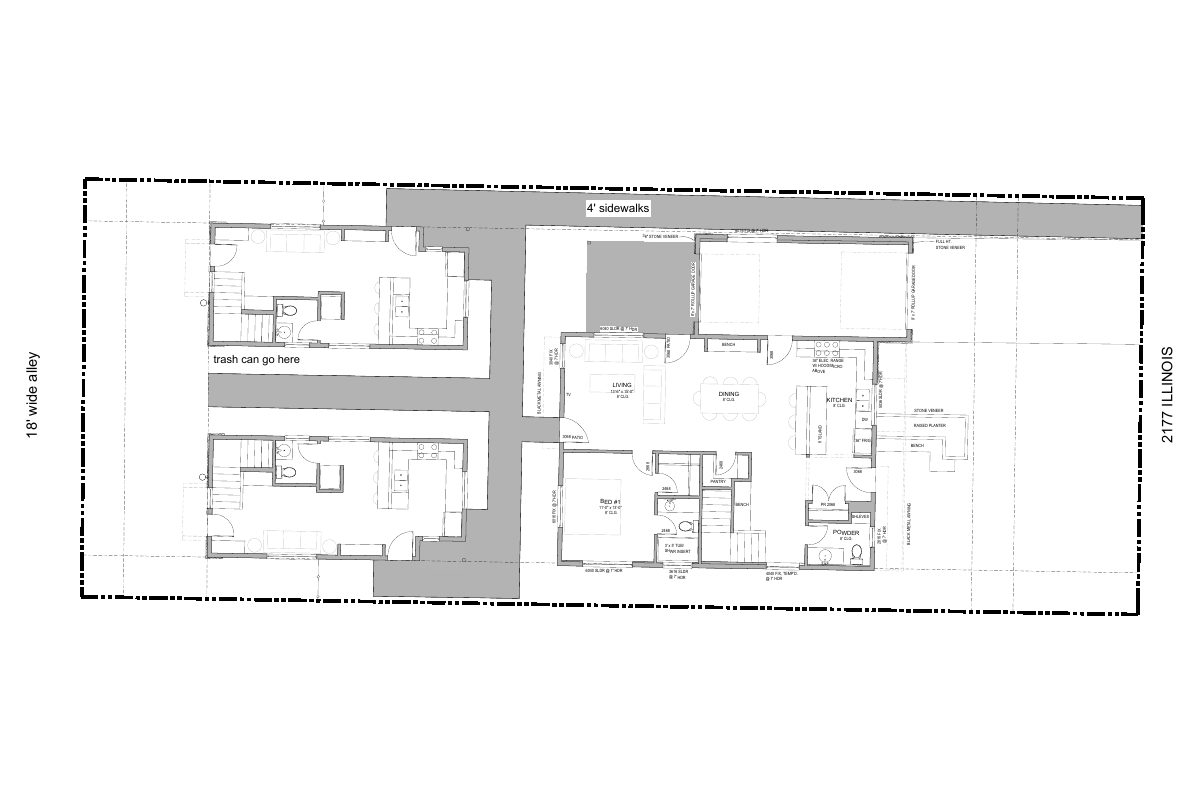
The plan would add two accessory dwelling units behind the existing house, bringing the lot to three homes, and put a second floor on the main house. The application is in administrative review, and planners may discuss the size of the two-story unit.
From the filing
The application's description as it appears in City of Boise's record. See the official record
Two ADUs
Project name on file: 2177 S ILLINOIS AVE
Timeline
July 23, 2026
Pending Application Submittal: Planning Applications in Review
Updated Via Script
July 15, 2026
Concept Review Complete: CR Complete - Type 2
July 6, 2026
Concept Review Complete: Corrections Required
Please upload a detailed project description. This is a different project than the previous proposal.
July 2, 2026
Concept Review Complete: Notes
Reopen PLN at Concept Review per G. Flores.
June 12, 2026
Planning Applications: Project Entitled
March 20, 2026
Planning Applications: Generate Additional Application
March 20, 2026
Pending Application Submittal: Planning Applications in Review
March 20, 2026
Concept Review Complete: CR Complete - Type 2
March 11, 2026
Application Submittal: Online
March 11, 2026
Application filed
Documents
Site plans
- Download Updated site plan
Revised site plan sheet showing a single-page floor layout with room dimensions, window and door schedules, patio, awning and garage door notes.
July 15, 2026 · 1 page · 174 KB · PDS-Other Small Docs
- Download Updated site plan
Floor and elevation-level annotations showing window and door schedules, garage door openings, stone veneer, patio, awning and room dimensions for the revised plan.
July 13, 2026 · 1 page · 209 KB · PDS-Other Small Docs
- Download Site plan
One-page site plan showing an 18-foot-wide alley, a raised planter, and room layout with bed and bench dimensions.
July 1, 2026 · 1 page · 134 KB · PDS-Other Small Docs
- Download Updated conceptual site plan, version 1.1
Conceptual site plan showing a proposed 1,402 SF primary home, a 840 SF two-story ADU, a two-car garage, and conversion of an existing garage to living space.
March 20, 2026 · 1 page · 259 KB · PDS-Other Small Docs
- Download Proposed site plan, conceptual v1
Conceptual site plan showing a new 1,402 SF primary home, a 840 SF two-story ADU, and conversion of an existing 380 SF garage to living space.
March 11, 2026 · 1 page · 285 KB · PDS-Other Small Docs
Plans
- Download Demolition plan
Sheet listing demolition scope: hatched walls, interior doors, plumbing fixtures, millwork, flooring, and exterior windows and front door to be removed.
July 15, 2026 · 1 page · 86 KB · PDS-Other Small Docs
- Download Updated main house floor plan and elevations for second-story addition and remodel
Revised main house floor plan and elevations for the second-story addition and remodel, showing window and door schedules, room dimensions, and fixtures.
July 8, 2026 · 1 page · 351 KB · PDS-Other Small Docs
- Download Two-story detached ADU floor plan and elevations
Floor plan and elevation drawings for a detached accessory dwelling unit of about 886 square feet, showing two bedrooms, ceiling heights and window placements.
July 1, 2026 · 1 page · 183 KB · PDS-Other Small Docs
- Download Detached ADU floor plan and elevations
Floor plan for a 501 sq ft detached accessory dwelling unit with a one-car garage, showing room dimensions, wall heights and vaulted ceilings.
July 1, 2026 · 1 page · 188 KB · PDS-Other Small Docs
- Download Elevations for main house remodel
Elevation drawing for the main house remodel; the extracted text shows only dimension callouts, so details are not readable.
July 1, 2026 · 1 page · 328 KB · PDS-Other Small Docs
- Download Lower floor plan, main house remodel
Floor plan of the main house remodel showing rooms such as a pantry and bedroom, with main floor 1,063 sq ft, upper floor 1,235 sq ft, and 2,298 sq ft total living area.
July 1, 2026 · 1 page · 130 KB · PDS-Other Small Docs
- Download Upper floor plan, main house remodel
Floor plan of the upper level of the main house showing bedrooms, a flex room, a den, a deck and window locations with room dimensions.
July 1, 2026 · 1 page · 96 KB · PDS-Other Small Docs
Project narrative
- Download Concept review summary report
Advisory concept review for a second-story addition and two backyard ADUs on an existing legal non-conforming single-family home, with notes on required applications and parking access.
July 15, 2026 · 3 pages · 455 KB · PDS-Concept Review Summary Report
- Download Updated project description
Describes a second-story addition of 1,295 sq ft to the existing home for a 4-bed, 3.5-bath layout, plus two detached two-story 886 sq ft ADUs, submitted by Mode Homes.
July 13, 2026 · 1 page · 72 KB · PDS-Other Small Docs
- Download Updated project description
Describes a second-story addition to the primary home, a detached garage with an ADU above, and a separate two-story ADU.
July 6, 2026 · 1 page · 73 KB · PDS-Other Small Docs
- Download Concept review summary report
Advisory concept review notes for a proposed garage conversion, new two-car garage, and ADU at the rear alley, covering required applications, parking, and ADU size limits.
March 20, 2026 · 2 pages · 469 KB · PDS-Concept Review Summary Report
- Download Project description for garage conversion and ADU
Describes converting the attached garage to a laundry room and master suite, building a detached two-car garage and a 2-story 840 SF accessory dwelling unit, all accessed from the alley.
March 11, 2026 · 1 page · 74 KB · PDS-Other Small Docs
Application
- Download Planning project application form
Application to convert an existing garage to living space and build a new two-car garage and accessory dwelling unit at the rear of the lot, in the R-1C zone.
March 11, 2026 · 2 pages · 158 KB · PDS-Application
Correspondence
- Download Structural engineer email on foundation for second-story addition
Email exchange with an engineering firm assessing whether the existing wall and footing foundation can support a second-story addition, and what added footings may be needed.
July 15, 2026 · 2 pages · 278 KB · PDS-Other Small Docs


