Zoning certificate · Planning application
Two-story garage with studio apartment approved behind Boise home
The city approved a 462-square-foot garage with a 459-square-foot studio accessory dwelling unit above, replacing an old detached garage. Approval includes conditions requiring paved driveway access from the alley and barring commercial uses.
From the filing
The application's description as it appears in City of Boise's record. See the official record
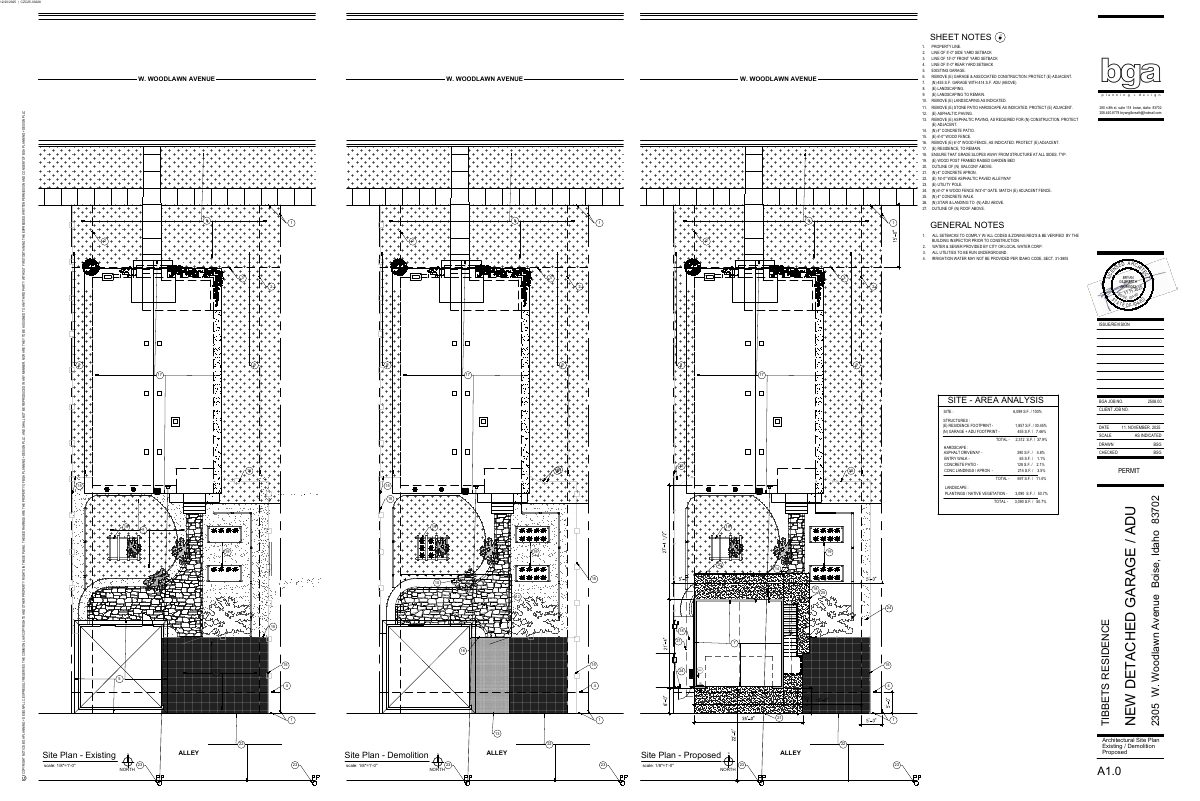
The city approved a two-story detached building behind a future single-family home at 2305 W Woodlawn Ave in Boise. It has a 462 square foot garage on the ground floor and a 459 square foot studio accessory dwelling unit above, facing the alley. The whole building is about 1,055 square feet including a balcony deck.
Detached ADU and garage.
Project name on file: 2305 W WOODLAWN AVE
Timeline
Jan. 20, 2026
Appeal Period: Completed
Jan. 9, 2026
Review Complete: Completed
Jan. 9, 2026
Current Planning: Complete
Dec. 23, 2025
Current Planning: In Review
Dec. 23, 2025
Assign Reviewers: Completed
Dec. 20, 2025
Fee Payment: Payment Received
Dec. 19, 2025
Prescreen Review: Passed
Dec. 18, 2025
Prescreen Review: In Progress
Dec. 18, 2025
Application Submittal: ePlanReview
Update missing field in Project Details to generate ePlan case.
Dec. 13, 2025
Application filed
Documents
Site plans
- Download Site plan with sheet notes and area analysis
Site plan showing setback lines, existing and proposed garage with ADU above, landscaping, paving, and fencing changes, plus general notes and site area figures.
Dec. 30, 2025 · 1 page · 1.4 MB · PDS-Maps and Drawings
Plans
- Download Site context photos of existing residence and garage
Photographs of the existing residence and detached garage elevations and surroundings, submitted with the zoning certificate application.
Dec. 30, 2025 · 4 pages · 13.8 MB · PDS-Maps and Drawings
- Download Sheet notes and general construction notes, residential plan
Appliance and fixture list, code compliance notes, glazing and venting requirements, and a legend for a residential interior plan under a zoning certificate.
Dec. 30, 2025 · 1 page · 622 KB · PDS-Maps and Drawings
- Download Building section drawing with roof, wall and deck details
Architectural section sheet showing roof assembly, wall framing, insulation, deck framing and guard rail connections for a zoning certificate application.
Dec. 30, 2025 · 1 page · 300 KB · PDS-Maps and Drawings
- Download Garage and ADU wall section drawing
Architectural wall section detail for a new detached garage and accessory dwelling unit, showing roof, wall, insulation and foundation layers, dated November 2025.
Dec. 30, 2025 · 1 page · 290 KB · PDS-Maps and Drawings
- Download Building section drawing, garage and ADU
Architectural wall section sheet for the new detached garage and ADU, showing roof, wall, insulation, and soffit assemblies, dated Nov. 2025.
Dec. 30, 2025 · 1 page · 264 KB · PDS-Maps and Drawings
- Download Sheet index and project information for detached garage with ADU
Cover sheet set for a new detached garage with an accessory dwelling unit above, including abbreviations, general notes, code data, design team, and drawing index.
Dec. 30, 2025 · 1 page · 605 KB · PDS-Maps and Drawings
- Download Site plan with sheet notes and area analysis
Site plan sheet listing demolition and new construction notes, including a new garage with ADU above, setback lines, and a site area analysis.
Dec. 30, 2025 · 1 page · 1.4 MB · PDS-Maps and Drawings
- Download Zoning certificate application form for accessory dwelling unit
Application form for a detached accessory dwelling unit and garage, with property, applicant, owner and submittal checklist information.
Dec. 30, 2025 · 3 pages · 208 KB · PDS-Maps and Drawings
- Download Window types schedule and notes sheet
Drawing sheet from BGA Planning + Design showing window types, door schedule, abbreviations, and general notes for a new detached garage and ADU, dated Dec. 20, 2025.
Dec. 30, 2025 · 1 page · 210 KB · PDS-Maps and Drawings
- Download IECC compliance sheet G0.2 for detached garage and ADU
Sheet G0.2 from the architectural set for a new detached garage and accessory dwelling unit, marked as an IECC compliance page and issued for permit.
Dec. 30, 2025 · 1 page · 1.1 MB · PDS-Maps and Drawings
- Download Second floor roof framing and deck details
Framing sheet notes for a roof and deck, covering joist spacing, cantilever limits, soffit and attic venting, stair and guardrail specifications.
Dec. 30, 2025 · 1 page · 305 KB · PDS-Maps and Drawings
- Download Building section drawing
Wall and roof section details for a new detached garage and ADU, dated 12/20/2025, with insulation, sheathing and siding callouts.
Dec. 30, 2025 · 1 page · 264 KB · PDS-Maps and Drawings
- Download Building section drawing
Architectural building section sheet showing roof, wall, floor and deck construction details, with insulation and framing callouts, prepared by BGA Planning + Design.
Dec. 30, 2025 · 1 page · 300 KB · PDS-Maps and Drawings
- Download Colored exterior elevations
Colored exterior elevation drawings for the project, filed with the zoning certificate application; the text layer is mostly garbled, so details are unclear.
Dec. 30, 2025 · 1 page · 1.1 MB · PDS-Maps and Drawings
- Download Existing and proposed elevations, garage and ADU
Exterior elevation drawings for a new detached garage with accessory dwelling unit, showing existing house and proposed structure from north, south, east and west sides.
Dec. 30, 2025 · 1 page · 265 KB · PDS-Maps and Drawings
- Download Existing exterior elevations
Drawings of the existing house and detached garage's north, south, east and west elevations, prepared by BGA Planning + Design, for a new garage and ADU project.
Dec. 30, 2025 · 1 page · 230 KB · PDS-Maps and Drawings
- Download Exterior elevations, south and west
Proposed south and west exterior elevations for a new detached garage with accessory dwelling unit, showing roof pitch, siding, guardrails and garage door, dated Nov. 2025.
Dec. 30, 2025 · 1 page · 268 KB · PDS-Maps and Drawings
- Download Garage floor plans and sheet notes
Garage sheet with general notes, stair and landing details, and guardrail and handrail specifications, drawn by BGA Planning + Design.
Dec. 30, 2025 · 1 page · 418 KB · PDS-Maps and Drawings
- Download Foundation plan, sheet A2.0 notes
Sheet A2.0 general and foundation notes covering concrete aprons, walks, mechanical pad slopes, dowels, rebar, bollard protection and code compliance.
Dec. 30, 2025 · 1 page · 415 KB · PDS-Maps and Drawings
- Download IECC envelope compliance sheet
Energy code (IECC) envelope compliance drawing for a new detached garage and accessory dwelling unit, prepared by BGA Planning + Design.
Dec. 30, 2025 · 1 page · 1.1 MB · PDS-Maps and Drawings
- Download Window and door schedules with general notes
Schedules for window types, door types, door hardware and safety glazing, with general notes for a new detached garage and ADU, dated Dec. 20, 2025.
Dec. 30, 2025 · 1 page · 210 KB · PDS-Maps and Drawings
- Download Utilities and appliance sheet notes
Sheet notes listing kitchen and laundry appliances, water heater, plumbing fixtures, and general construction and glazing notes, dated Dec. 20, 2025.
Dec. 30, 2025 · 1 page · 622 KB · PDS-Maps and Drawings
- Download Wall bracing plan
Wall bracing schedule and general notes for the building, including braced wall line calculations, design criteria, and construction requirements.
Dec. 30, 2025 · 1 page · 368 KB · PDS-Maps and Drawings
- Download Wall section drawing for detached garage and ADU
Architectural wall section detail showing roof, wall assembly, insulation, sheathing, siding and foundation for a new detached garage with accessory dwelling unit, dated Dec. 20, 2025.
Dec. 30, 2025 · 1 page · 290 KB · PDS-Maps and Drawings
- Download Project information and cover sheet
Cover sheet for the new detached garage with ADU plans, listing project scope, code data, design team, and drawing index for CZC25 application.
Dec. 30, 2025 · 1 page · 605 KB · PDS-Other Small Docs
Project narrative
- Download Letter of intent for detached garage with ADU
Applicant's letter describing the proposed new garage with ADU above, its reconfigured placement after Concept Review, design intent, and size relative to the existing garage.
Dec. 30, 2025 · 2 pages · 461 KB · PDS-Letter of Intent
Decisions
- Download Administrative approval letter for accessory dwelling unit and garage
Approval letter finding the proposed detached garage with second-story ADU, over 1,000 square feet, compliant with Boise City ADU standards, subject to listed conditions.
Jan. 9, 2026 · 11 pages · 226 KB · PDS-Action Letter
Notices
- Download Notice of administrative approval
City notice that staff approved an accessory dwelling unit and an oversized accessory structure in a compact residential zone, with an appeal deadline of January 19, 2026.
Jan. 8, 2026 · 2 pages · 785 KB · PDS-Legal Notice
Application
- Download Zoning certificate application for accessory dwelling unit
Application form for a zoning certificate for a detached accessory dwelling unit and garage, with the R-2 zoning checklist and submittal requirements.
Dec. 18, 2025 · 3 pages · 205 KB · PDS-Application
Photos
- Download Site context photos of existing residence and garage
Photographs of the existing house and detached garage elevations, including views of the garage's tilt and adjacent properties.
Dec. 30, 2025 · 4 pages · 13.8 MB · PDS-Photos
Correspondence
- Download Ada County Highway District comments
ACHD reports no street improvements required and lists conditions: traffic impact fee, driveway approach permit, and right-of-way permits for any work.
Jan. 9, 2026 · 3 pages · 186 KB · PDS-Agency Comments
- Download Boise Fire Department comments
Fire Marshal approves the detached garage with a second-story ADU as proposed, requiring a heat detector interconnected with smoke detectors in the attached garage.
Jan. 9, 2026 · 1 page · 166 KB · PDS-Agency Comments
- Download Boise Parks and Recreation comments
Parks and Recreation reviewed the application with Community Forestry and has no comments or recommendations.
Jan. 9, 2026 · 1 page · 57 KB · PDS-Agency Comments
- Download Veolia Water Idaho comments on water service
Veolia requires a separate service line and meter for the new ADU structure and asks for a site plan submittal for review and approval.
Jan. 9, 2026 · 1 page · 301 KB · PDS-Agency Comments
- Download Veolia water pressure and fire flow letter
Veolia Water Idaho reports system pressure and hydrant flow for the site, to be attached to fire sprinkler design plan sets.
Dec. 30, 2025 · 1 page · 132 KB · PDS-Other Small Docs
Other documents
- Noticing radius map
Jan. 8, 2026 · 524 KB · PDS-Maps and Drawings
- Transmittal sheet
Dec. 31, 2025 · 100 KB · PDS-Transmittal Agencies
- Statement of legal interest
Dec. 30, 2025 · 128 KB · PDS-Statement of Legal Interest
- Submittal checklist
Dec. 30, 2025 · 867 KB · PDS-Submittal Checklist
- Submittal checklist
Dec. 30, 2025 · 869 KB · PDS-Submittal Checklist
- Receipt
Dec. 20, 2025 · 135 KB · PDS-Receipts
