Planning project · Planning application
Approved: detached garage with 598-square-foot ADU on alley lot
The city approved a Zoning Certificate for a two-story detached garage with a one-bedroom accessory dwelling unit above, alongside the existing single-family home. The decision was made administratively on Jan. 9.
From the filing
The application's description as it appears in City of Boise's record. See the official record
Detached ADU and garage.
Project name on file: 2305 W WOODLAWN AVE
Timeline
Jan. 9, 2026
Planning Applications: Project Entitled
Dec. 13, 2025
Pending Application Submittal: Planning Applications in Review
Oct. 28, 2025
Concept Review Complete: CR Complete - Type 2
Oct. 24, 2025
Concept Review Complete: Notes
emailed to schedule CR
Oct. 7, 2025
Application Submittal: Online
Oct. 7, 2025
Application filed
Documents
Site plans
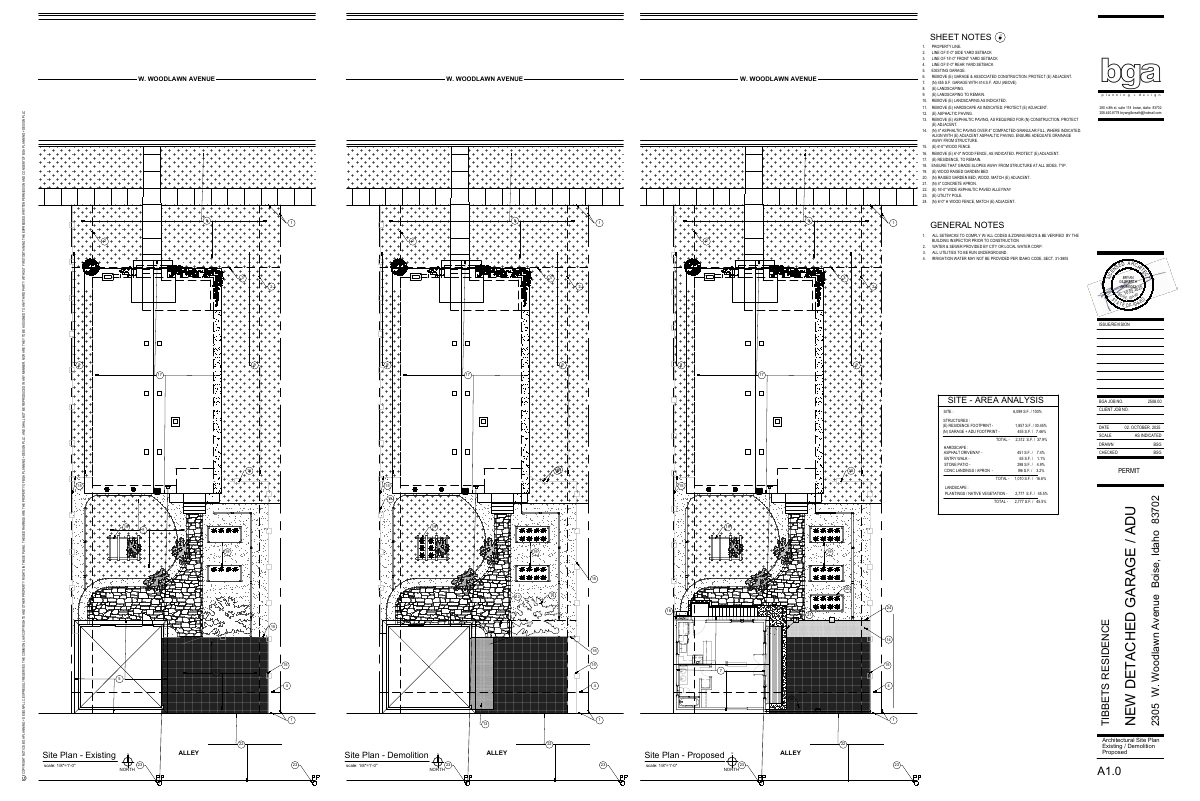
- Download Site plan showing existing, demolition and proposed work
Site plan with sheet notes on setbacks, removals, and new construction, including a proposed garage with an accessory dwelling unit above and site area analysis.
Oct. 7, 2025 · 1 page · 1.5 MB · PDS-Other Small Docs
Plans
- Download First floor garage and second floor ADU floor plans
Floor plan sheet with general notes for the garage and accessory dwelling unit, including exterior stair and guardrail details and construction code requirements.
Oct. 7, 2025 · 1 page · 388 KB · PDS-Other Small Docs
- Download Colored elevations of proposed garage and ADU
Colored exterior elevation drawings for the proposed garage with accessory dwelling unit, showing south, north, west and east views with roofing, siding, trim and guardrail specifications.
Oct. 7, 2025 · 1 page · 1.0 MB · PDS-Other Small Docs
- Download Cover and code sheet with project information
Cover sheet for the new detached garage with ADU above, listing project scope, code data, design team, general notes and the drawing index.
Oct. 7, 2025 · 1 page · 602 KB · PDS-Other Small Docs
- Download Detailed wall section for new garage and ADU
Architectural cut-through of the exterior wall for the new detached garage and accessory dwelling unit, showing roof, insulation, siding, framing and foundation layers.
Oct. 7, 2025 · 1 page · 287 KB · PDS-Other Small Docs
- Download Exterior elevations of the proposed detached garage and ADU
South and west exterior elevation drawings for a new detached garage with accessory dwelling unit, showing siding, roofing, guardrails and heights, dated October 2025.
Oct. 7, 2025 · 1 page · 246 KB · PDS-Other Small Docs
- Download Exterior elevations of existing house and proposed garage/ADU
Architectural elevation drawings showing the existing residence alongside the proposed detached garage and ADU for context, including north, south, east and west views.
Oct. 7, 2025 · 1 page · 263 KB · PDS-Other Small Docs
- Download Existing exterior elevations of on-site structures
Drawing sheet A3.0 showing north, south, east and west elevations of the existing house and detached garage, prepared by BGA Planning + Design for a new garage/ADU project.
Oct. 7, 2025 · 1 page · 226 KB · PDS-Other Small Docs
- Download Foundation plan sheet notes
Sheet notes on concrete aprons, walks, mechanical pads, bollards and slab slopes for the garage and entry, with general code notes; a single-page drawing sheet.
Oct. 7, 2025 · 1 page · 388 KB · PDS-Other Small Docs
- Download Framing plan with sheet notes for deck and exterior stairs
Structural sheet notes covering I-joist and LVL framing, cantilevered deck joists, rim board, composite decking and fascia, flashing, and exterior stair and guardrail details.
Oct. 7, 2025 · 1 page · 297 KB · PDS-Other Small Docs
- Download Schematic location of plumbing and electrical utilities
Sheet notes and floor plan legend showing appliance, fixture and utility placements for coordination, including electric range, water heater, and tub/shower glazing requirements.
Oct. 7, 2025 · 1 page · 562 KB · PDS-Other Small Docs
- Download Section cut through proposed garage and ADU
Architectural building section drawing (sheet A5.0/A5.2) for the new detached garage and accessory dwelling unit, showing roof, wall, floor and framing assemblies.
Oct. 7, 2025 · 1 page · 335 KB · PDS-Other Small Docs
- Download Section cut through proposed garage and ADU
Building section drawing showing roof, wall, floor and cantilevered balcony assembly details, with insulation, sheathing and framing callouts for the proposed garage and accessory dwelling unit.
Oct. 7, 2025 · 1 page · 328 KB · PDS-Other Small Docs
Project narrative
- Download Concept review summary for accessory dwelling unit and garage
Planner's advisory notes on a proposed garage with ADU above, covering required zoning certificate, exterior stairs, 22-foot back-up space, and side setbacks.
Oct. 28, 2025 · 1 page · 452 KB · PDS-Concept Review Summary Report
Application
- Download Planning application for garage demolition and detached garage with ADU
Application to remove a dilapidated detached garage and build a 413 sq ft detached garage with a 413 sq ft accessory dwelling unit above.
Oct. 7, 2025 · 2 pages · 159 KB · PDS-Application
Studies and reports
- Download REScheck energy code compliance analysis for building envelope
Energy code (IECC) compliance analysis for the building envelope of a new detached garage and accessory dwelling unit, prepared by BGA Planning + Design.
Oct. 7, 2025 · 1 page · 1.1 MB · PDS-Other Small Docs
- Download Wall bracing locations, wall types, and beam and header schedule
Structural sheet with general notes, design criteria, a braced wall schedule listing wall lines and bracing lengths, and related framing details.
Oct. 7, 2025 · 1 page · 378 KB · PDS-Other Small Docs
Photos
- Download Site context photos of existing residence and garage
Four photos showing the existing residence and detached garage from several angles, including adjacent properties and the garage's tilt.
Oct. 7, 2025 · 4 pages · 13.8 MB · PDS-Other Small Docs
Correspondence
- Download Veolia Water fire flow availability letter
Veolia Water Idaho reports available water pressure and flow at a nearby hydrant for fire sprinkler design, dated July 29, 2025.
Oct. 7, 2025 · 1 page · 130 KB · PDS-Other Small Docs
- Download Project scope letter for detached garage with ADU
Applicant's letter describing the proposed garage with ADU above, its footprint, height, roof slope, and exterior materials intended to match the existing residence.
Oct. 7, 2025 · 2 pages · 459 KB · PDS-Other Small Docs
Other documents
- Checklist for Boise City ADU submittal
A checklist of the items required when submitting an accessory dwelling unit (ADU) application to the City of Boise.
Oct. 7, 2025 · 867 KB · PDS-Other Small Docs
- Download Statement of legal interest and owner authorization form
Property owner's signed declaration of ownership, authorizing a named agent to submit the application and agreeing to indemnify the city.
Oct. 7, 2025 · 1 page · 126 KB · PDS-Other Small Docs
