Zoning certificate · Planning application
One-bedroom accessory unit above new garage approved, replacing older garage
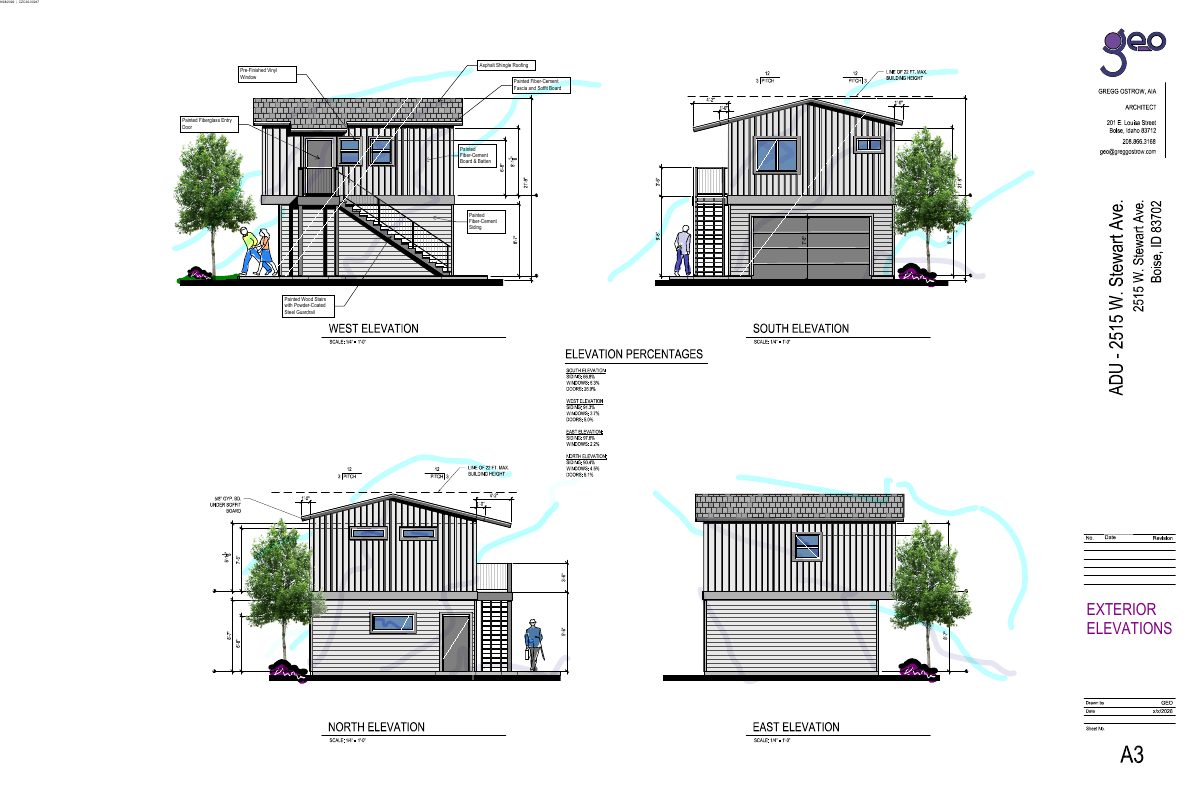
The city approved the plan with conditions. A 380-square-foot garage would be demolished and replaced with a two-story building about 22 feet tall, with a 469-square-foot unit over a 420-square-foot garage. Conditions cover paving, a walkway and drainage.
From the filing
The application's description as it appears in City of Boise's record. See the official record
The city approved a zoning certificate to build a one-bedroom, 469-square-foot accessory dwelling unit above a new detached garage at 2515 W Stewart Ave in Boise. The existing 380-square-foot garage would be demolished and replaced with a two-story structure with a 420-square-foot garage on the ground floor. The building would be about 21 feet 9 inches tall, and the lot backs onto an alley.
ADU
Project name on file: 2515 W STEWART AVE - ADU
Timeline
Oct. 14, 2026
20 documents added
Oct. 14, 2026
Status changed from In review to Approved
Reported as “Approved”.
Oct. 13, 2026
Review Complete: Completed
Oct. 13, 2026
Planning and Zoning: Complete
Oct. 7, 2026
Planning and Zoning: In Review
Oct. 7, 2026
Assign Reviewers: Completed
Oct. 2, 2026
Review Complete: Corrections Required
Oct. 1, 2026
Planning and Zoning: Corrections Required
Sept. 30, 2026
Planning and Zoning: In Review
Sept. 30, 2026
Assign Reviewers: Completed
Sept. 28, 2026
Fee Payment: Payment Received
Sept. 25, 2026
Prescreen Review: Passed
Sept. 24, 2026
Prescreen Review: In Progress
Sept. 24, 2026
Application Submittal: ePlanReview
Updated missing field in Project Details to generate ePlan case.
Sept. 18, 2026
Application filed
Documents
Plans
- Download Exterior elevations with material callouts
Elevation drawing labeled with exterior materials, including asphalt shingle roofing, vinyl windows, fiber-cement siding and board-and-batten, a fiberglass entry door, and steel-guardrailed wood stairs.
Sept. 30, 2026 · 1 page · 4.2 MB · PDS-Maps and Drawings
- Download ADU and garage floor plans
Floor plans for an accessory dwelling unit and attached one-car garage, drawn by Gregg Ostrow, AIA, at 1/4 inch scale (sheet A2).
Sept. 30, 2026 · 1 page · 259 KB · PDS-Maps and Drawings
- Download Site and landscape plan for garage-to-ADU conversion
Site plan showing removal of a 380 SF garage and a proposed 469 SF one-bedroom ADU over a 420 SF single-car garage, with no proposed landscaping.
Sept. 30, 2026 · 1 page · 600 KB · PDS-Maps and Drawings
Project narrative
- Download Detailed letter of explanation for ADU and garage
Describes a 469 sf. one-bedroom accessory dwelling unit over a 420 sf. alley-loaded garage, with setback encroachments and demolition of an existing garage and patio.
Sept. 30, 2026 · 1 page · 139 KB · PDS-Letter of Intent
- Download Concept review summary notes for ADU zoning certificate
Planner's advisory concept review notes covering ADU requirements, unit configuration, and alley parking access for a Type 2 zoning certificate.
Sept. 30, 2026 · 2 pages · 458 KB · PDS-Other Small Docs
Decisions
- Download Administrative approval letter for accessory dwelling unit
Letter approving a detached-garage ADU under Boise City Code 11-03-03.2.B, with findings on use, size, bedrooms and height, based on plans revised October 7, 2026.
Oct. 13, 2026 · 9 pages · 237 KB · PDS-Action Letter
Notices
- Download Notice of administrative approval for accessory dwelling unit
Notice that an accessory dwelling unit is approved administratively on the second story of a detached garage, with appeals due by October 23, 2026.
Oct. 9, 2026 · 2 pages · 903 KB · PDS-Legal Notice
Application
- Download Zoning certificate application for accessory dwelling unit
Application to remove a two-car garage and build a 450 sq ft one-bedroom accessory dwelling unit over a single-car garage in an R-2 zone.
Sept. 30, 2026 · 2 pages · 156 KB · PDS-Application
Photos
- Download Site photo key and photo locations
Site photo key plan keyed to photos 2, 3, 5 and 6, showing the existing single-family residence, garage and shed on the site.
Sept. 30, 2026 · 1 page · 746 KB · PDS-Photos
Correspondence
- Download Parks Department comments
Boise Parks and Recreation, with Community Forestry, has no comments because no existing mature trees or landscaping appear affected by the proposal.
Oct. 12, 2026 · 1 page · 58 KB · PDS-Agency Comments
- Download Ada County Highway District comments
ACHD finds no adjacent street improvements required and lists conditions on traffic impact fees, driveway permits, and right-of-way work.
Oct. 7, 2026 · 3 pages · 190 KB · PDS-Agency Comments
- Download Boise Fire Department comments
Fire Department recommends approval subject to a heat detector interconnected with ADU smoke alarms in the garage, plus standard hydrant, access and construction requirements.
Oct. 7, 2026 · 1 page · 194 KB · PDS-Agency Comments
- Download Public Works sewer comments
Public Works says the property must connect to central sanitary sewer, which is available in the adjacent alley, and sewer capacity fees may apply at building permit.
Oct. 7, 2026 · 1 page · 65 KB · PDS-Agency Comments
- Download Veolia Water Idaho comments on ADU water service
Veolia requires a separate water service line and meter for the new ADU structure and asks that a site plan be submitted to its engineering team for review.
Oct. 7, 2026 · 1 page · 210 KB · PDS-Agency Comments
- Download Veolia fire flow information
Veolia Water Idaho provides available water pressure and flow at a nearby hydrant for fire sprinkler design, to be attached to approved plan sets.
Sept. 30, 2026 · 1 page · 113 KB · PDS-Other Small Docs
Other documents
- Noticing radius map
Oct. 9, 2026 · 518 KB · PDS-Maps and Drawings
- Transmittal sheet
Oct. 2, 2026 · 136 KB · PDS-Transmittal Agencies
- ADU checklist
Sept. 30, 2026 · 863 KB · PDS-Other Small Docs
- Statement of legal interest
Sept. 30, 2026 · 257 KB · PDS-Statement of Legal Interest
- Receipt
Sept. 28, 2026 · 131 KB · PDS-Receipts


