Planning project · Planning application
One-bedroom accessory dwelling over a single-car garage approved
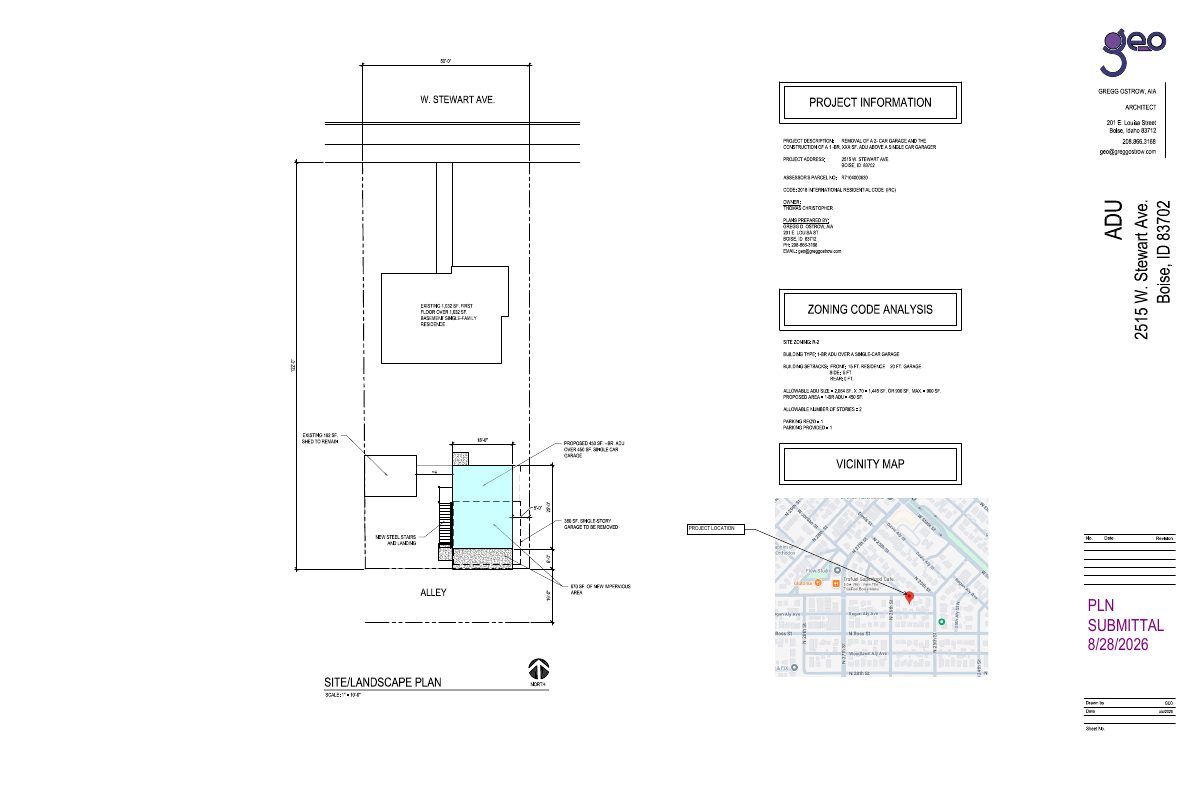
The approved plan removes a two-car garage and builds a 450-square-foot, one-bedroom unit over a single-car garage behind the existing home. No trees would be removed. The city approved it administratively on Oct. 13.
From the filing
The application's description as it appears in City of Boise's record. See the official record
ADU
Project name on file: 2515 W STEWART AVE - ADU
Timeline
Oct. 14, 2026
Unit count changed from 1 to 2
Oct. 13, 2026
7 documents added
Oct. 13, 2026
Status changed from In review to Approved
Reported as “Project Entitled”.
Oct. 13, 2026
Approved
Oct. 13, 2026
Planning Applications: Project Entitled
Sept. 24, 2026
Planning Applications: Notes
Updated Application Received Date for CZC as required fields were not updated. Updated today to generate ePlan case.
Sept. 18, 2026
Pending Application Submittal: Planning Applications in Review
Aug. 28, 2026
Concept Review Complete: CR Complete - Type 2
Aug. 27, 2026
Concept Review Complete: Corrections Required
Please provide a site plan for the correct address. The map provided is for a property on Leadville.Please also upload conceptual floor plans and elevations.
Aug. 20, 2026
Application Submittal: Online
Aug. 20, 2026
Application filed
Documents
Site plans
- Download Site and landscape plan for ADU and garage removal
Site plan showing removal of an existing 380 SF garage and a proposed 450 SF one-bedroom accessory dwelling unit over a single-car garage, with zoning analysis.
Aug. 28, 2026 · 1 page · 553 KB · PDS-Other Small Docs
- Download Site plan for proposed two-story accessory dwelling unit
Site plan showing a proposed 657 sq ft two-story ADU over a detached two-bedroom unit, with zoning code analysis, setbacks, and parking provided.
Aug. 20, 2026 · 1 page · 312 KB · PDS-Other Small Docs
Plans
- Download Floor plan and exterior elevations
Accessory dwelling unit floor plan, garage floor plan, and north, south, east and west exterior elevations, with material notes such as fiber-cement siding, asphalt shingle roofing and powder-coated steel stairs.
Aug. 28, 2026 · 1 page · 292 KB · PDS-Other Small Docs
Project narrative
- Download Concept review summary report
Advisory concept review summary for a proposed accessory dwelling unit beside an existing single-family home, with parking notes and ADU code requirements.
Aug. 28, 2026 · 2 pages · 456 KB · PDS-Concept Review Summary Report
- Download Project description for ADU over garage addition
Describes removing a two-car garage to build a 450 sf one-bedroom accessory dwelling unit over a single-car garage, with 670 sf of new impervious area and no trees removed.
Aug. 28, 2026 · 1 page · 130 KB · PDS-Other Small Docs
- Download Project description for ADU additions
Describes two 2-bedroom accessory dwelling units, each 637.5 sq ft, in a two-story detached structure with exterior stairs and a pervious paver walkway.
Aug. 20, 2026 · 1 page · 129 KB · PDS-Other Small Docs
Application
- Download Planning project application for ADU construction
Application to remove a two-car garage and build a 450 sq ft, one-bedroom accessory dwelling unit over a single-car garage in an R-2 zone.
Aug. 20, 2026 · 2 pages · 154 KB · PDS-Application


