Variance · Planning application
Variance approved for existing 936-square-foot house on lot to be split in two
The Hearing Examiner approved, with conditions, closer rear and east side setbacks for the existing house (7 feet 6 inches and 4 feet) so the lot can be divided and a new buildable lot created behind it. The Oct. 5 decision requires future structures to meet other setbacks.
From the filing
The application's description as it appears in City of Boise's record. See the official record
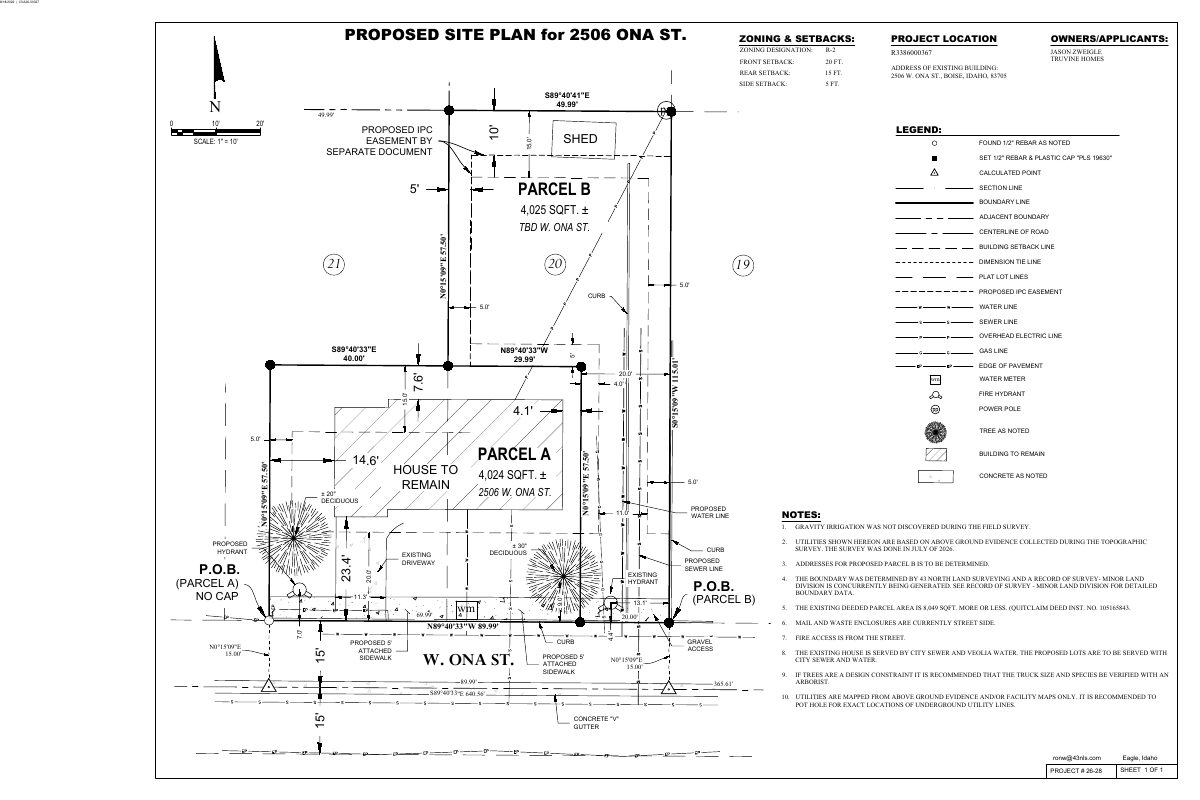
The applicant wants to split an 8,049 square foot lot at 2506 W Ona St into two lots, keeping the existing 936 square foot house on one lot and creating a new buildable lot behind it. A variance would let the existing house sit 4 feet from the new east lot line and 7.5 feet from the new rear lot line, closer than the zone normally allows.
Variance for a reduced rear and side setback for current lot, and encroachment into landscape buffer for driveway to newly created lot.
Project name on file: 2506 W ONA ST
Timeline
Oct. 5, 2026
Decision: Approved
Hearing marked “Approved” on 2026-10-05.
Oct. 5, 2026
Hearing: Approved
Sept. 28, 2026
Review Complete: Completed
Sept. 28, 2026
Planning and Zoning: Complete
Sept. 28, 2026
Planning and Zoning: In Review
Sept. 28, 2026
Assign Reviewers: Completed
Sept. 8, 2026
Review Complete: Corrections Required
Sept. 8, 2026
Planning and Zoning: Corrections Required
Aug. 25, 2026
Planning and Zoning: In Review
Aug. 25, 2026
Assign Reviewers: Completed
Aug. 18, 2026
Fee Payment: Payment Received
Aug. 18, 2026
Prescreen Review: Passed
Aug. 18, 2026
Prescreen Review: In Progress
Aug. 18, 2026
Application Submittal: ePlanReview
Aug. 18, 2026
Application filed
Documents
Site plans
- Download Proposed site plan showing setbacks, lot split and utilities
Site plan for a proposed split into two parcels, showing zoning setbacks, existing house and proposed lot boundaries, easements, utilities, and survey notes.
Sept. 4, 2026 · 1 page · 554 KB · PDS-Maps and Drawings
Project narrative
- Download Detailed letter of explanation for interior side setback variance
Applicant's narrative requesting a reduction of the interior side setback from five to four feet, justified by the fixed location of the existing house and the required street frontage for a two-lot division.
Sept. 4, 2026 · 3 pages · 12 KB · PDS-Letter of Intent
Staff reports
- Download Staff report for the Oct. 5 variance hearing
Planning staff report recommending approval of a variance to reduce rear and east side setbacks on Parcel A following a two-lot minor land division, with setback tables and conditions.
Sept. 28, 2026 · 28 pages · 4.8 MB · PDS-Project Report/Memo
Decisions
- Download Action letter approving variance for October 5, 2026 hearing
Hearing examiner's approval letter granting a variance to encroach into rear and east side setbacks, with reasons for the decision and conditions of approval.
Oct. 7, 2026 · 8 pages · 236 KB · PDS-Action Letter
Notices
- Download Notice of the Oct. 5 Hearing Examiner public hearing
Notice of an Oct. 5, 2026 public hearing at 3 p.m. on a variance to encroach into rear and side yard setbacks on a 0.17-acre residential lot.
Sept. 16, 2026 · 2 pages · 862 KB · PDS-Legal Notice
Application
- Download Setback variance request
Variance application for a minor land division, requesting side setback encroachment of 4 feet and rear setback encroachment of 8 feet on an R-2 lot.
Aug. 18, 2026 · 3 pages · 204 KB · PDS-Application
Photos
- Download Site photos
Site photographs taken August 18, 2026, submitted with the variance application.
Sept. 4, 2026 · 2 pages · 6.7 MB · PDS-Photos
Correspondence
- Download Boise Project Board of Control comments
Irrigation agency letter stating no Boise Project or New York Irrigation District facilities lie on the property, but an irrigation ditch crossing it must stay unobstructed and be protected by an easement.
Sept. 28, 2026 · 2 pages · 172 KB · PDS-Agency Comments
- Download Boise Fire Department comments
The Boise Fire Department has no comments on the variance, noting that building code requirements will apply and are best addressed at building permit stage.
Sept. 28, 2026 · 1 page · 154 KB · PDS-Agency Comments
- Download Parks and Recreation comments
Boise Parks and Recreation reports no comments on the proposal, as no existing mature trees on the site appear to be affected.
Sept. 28, 2026 · 1 page · 58 KB · PDS-Agency Comments
- Download Public Works sewer comments
Public Works states no objection to the variance and outlines sewer connection, separate service line, tap permit, and capacity fee requirements.
Sept. 28, 2026 · 1 page · 65 KB · PDS-Agency Comments
- Download Notification letter for the Oct. 5 Hearing Examiner hearing
Letter scheduling the variance application before the Boise City Hearing Examiner on Oct. 5, 2026, with posting and project report deadlines.
Sept. 25, 2026 · 1 page · 95 KB · PDS-Correspondence
Other documents
- Aerial map
Sept. 16, 2026 · 1.7 MB · PDS-Maps and Drawings
- Land use map
Sept. 16, 2026 · 508 KB · PDS-Maps and Drawings
- Noticing radius map
Sept. 16, 2026 · 543 KB · PDS-Maps and Drawings
- Zoning map
Sept. 16, 2026 · 536 KB · PDS-Maps and Drawings
- Transmittal to agencies
Sept. 8, 2026 · 133 KB · PDS-Transmittal Agencies
- Statement of legal interest
Sept. 4, 2026 · 1.4 MB · PDS-Statement of Legal Interest
- Fee receipt
Aug. 18, 2026 · 131 KB · PDS-Receipts

