Zoning certificate · Planning application
Two-bedroom backyard cottage approved for single-family lot
The city approved a one-story, 897-square-foot detached accessory dwelling unit behind an existing house, with conditions on a paved entrance path, on-site drainage and construction hours. The decision was made administratively.
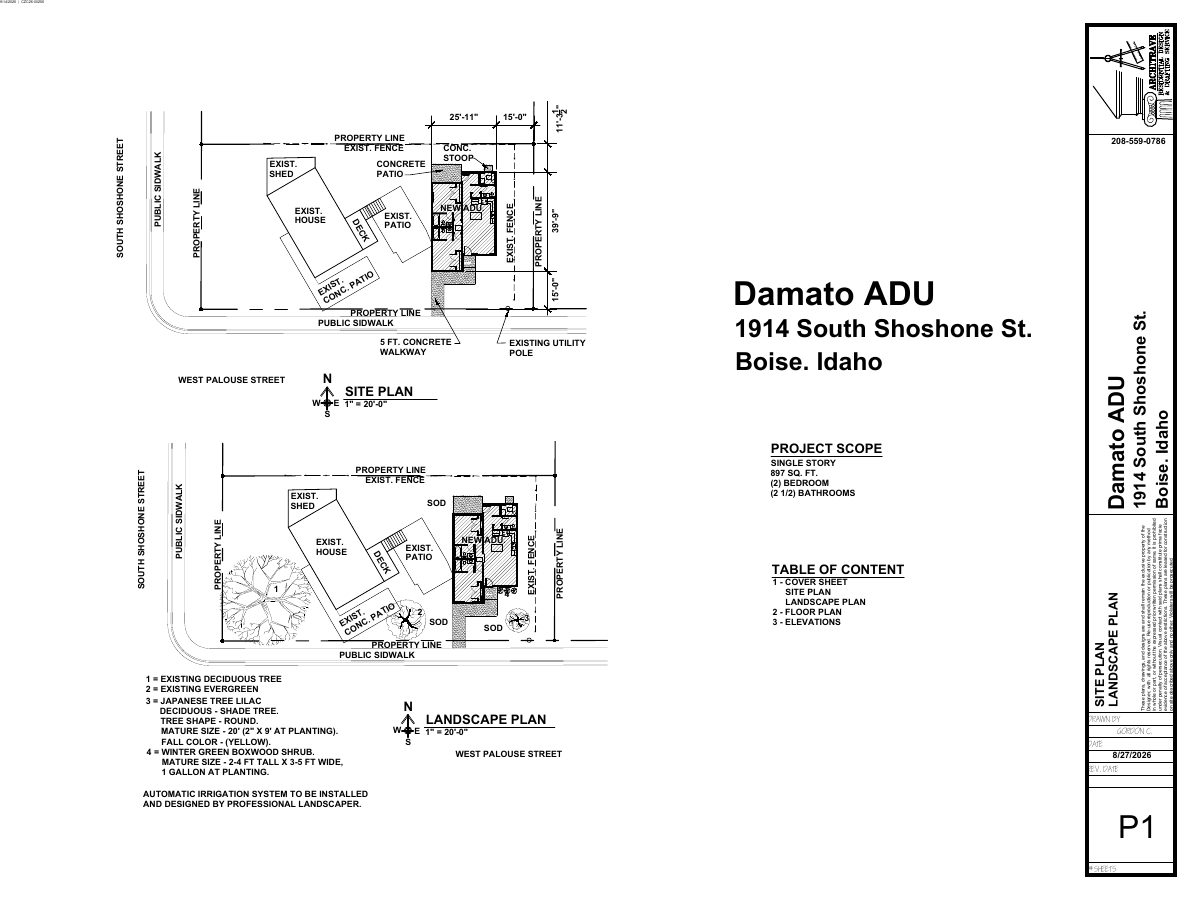
From the filing
The application's description as it appears in City of Boise's record. See the official record
The city approved a zoning certificate for a new detached accessory dwelling unit behind an existing single-family home at 1914 S Shoshone St in Boise. The single-story ADU would be 897 square feet with two bedrooms and stand about 17 feet tall.
Build ADU
Project name on file: 1914 S SHOSHONE ST - ADU
Timeline
Two days ago
Status changed from In review to Approved
Reported as “Approved”.
Two days ago
6 documents added
Two days ago
Review Complete: Completed
Two days ago
Planning and Zoning: Complete
Oct. 15, 2026
Document added: PDS-Maps and Drawings - NOTICING RADIUS MAP
Oct. 15, 2026
Document added: PDS-Legal Notice - PZ_ADMINISTRATIVE LEGAL NOTICE
Oct. 14, 2026
10 documents added
Sept. 27, 2026
Planning and Zoning: In Review
Sept. 27, 2026
Assign Reviewers: Completed
Sept. 14, 2026
Fee Payment: Payment Received
Sept. 14, 2026
Prescreen Review: Passed
Sept. 14, 2026
Prescreen Review: In Progress
Sept. 14, 2026
Prescreen Review: Corrections Required
Sept. 11, 2026
Prescreen Review: In Progress
Sept. 11, 2026
Application Submittal: ePlanReview
Sept. 11, 2026
Application filed
Documents
Site plans
- Download Site plan for accessory dwelling unit
Site plan for a single-story, 897 sq. ft. two-bedroom accessory dwelling unit, with the existing house, fencing, patio, and utility pole shown.
Oct. 7, 2026 · 1 page · 307 KB · PDS-Maps and Drawings
Plans
- Download Building elevations for accessory dwelling unit
Elevation drawings at 1/4 inch scale showing the south front, west side, and north back views, with notes on siding, trim, composite shingles, and venting.
Oct. 7, 2026 · 1 page · 215 KB · PDS-Maps and Drawings
- Download Floor plan for accessory dwelling unit
Floor plan of an 897 sq. ft. accessory dwelling unit showing bedrooms, bathrooms, kitchen, living room, laundry and porch, with dimensions and a 1/4" scale.
Oct. 7, 2026 · 1 page · 218 KB · PDS-Maps and Drawings
Project narrative
- Download Letter of intent for accessory dwelling unit
Describes a single-story, 894-square-foot, two-bedroom accessory dwelling unit planned east of the existing house, with design and access details.
Oct. 7, 2026 · 1 page · 88 KB · PDS-Letter of Intent
Decisions
- Download Zoning certificate approval letter for detached accessory dwelling unit
Action letter approving a detached ADU under BCC 11-03-03.2.B, with findings on size, bedrooms, density and accessory use, based on September 11, 2026 materials.
Two days ago · 8 pages · 190 KB · PDS-Action Letter
Notices
- Download Notice of approval for a zoning certificate
Notice that a zoning certificate was approved for a detached accessory dwelling unit on a 0.20-acre R-1C residential lot, with an appeal deadline of October 26, 2026.
Oct. 15, 2026 · 2 pages · 834 KB · PDS-Legal Notice
Application
- Download Zoning certificate application for accessory dwelling unit
Zoning certificate application to build an accessory dwelling unit (ADU) on an R-1C residential lot, with applicant, owner, and submittal checklist details.
Sept. 11, 2026 · 3 pages · 202 KB · PDS-Application
Photos
- Download Site photos
Three photographs of the site, including views looking south and of the main house facing northeast, dated Sept. 14, 2026.
Oct. 7, 2026 · 3 pages · 5.8 MB · PDS-Photos
Correspondence
- Download Boise Fire Department comments
The Boise Fire Department reports no comments on the zoning certificate application and notes that building code requirements will apply at the building permit stage.
Two days ago · 1 page · 151 KB · PDS-Agency Comments
- Download Parks and Recreation comments
Boise Parks and Recreation review asks that existing mature trees be retained and suggests planting one additional deciduous tree in the rear yard.
Two days ago · 1 page · 61 KB · PDS-Agency Comments
- Download Public Works sewer comments
Public Works says the property must connect to the central sanitary sewer, which is available in W. Palouse St., and sewer capacity fees may apply at building permit.
Two days ago · 1 page · 65 KB · PDS-Agency Comments
- Download Public Works street light comments
Public Works street light trades supervisor reports no comments on the application.
Two days ago · 1 page · 125 KB · PDS-Agency Comments
- Download Veolia Water Idaho comments on water service
Veolia says the ADU needs a separate water service line and separate meter, and asks for a site plan to be submitted for review.
Two days ago · 1 page · 211 KB · PDS-Agency Comments
- Download Veolia water fire flow letter
Veolia Water Idaho provides available water pressure and flow at a nearby hydrant for fire sprinkler design, to be attached to plan sets.
Oct. 7, 2026 · 1 page · 112 KB · PDS-Other Small Docs
Other documents
- Noticing radius map
Oct. 15, 2026 · 525 KB · PDS-Maps and Drawings
- Agency transmittal documents
Oct. 8, 2026 · 133 KB · PDS-Transmittal Agencies
- Statement of legal interest
Oct. 7, 2026 · 251 KB · PDS-Statement of Legal Interest
- Receipt
Sept. 14, 2026 · 130 KB · PDS-Receipts


