Planning project · Planning application
Concept review under way for new development plan on vacant land
The city is reviewing an early concept for a project on land now listed without a building use. Documents on file include a project overview and a basic site plan, but they do not say what or how much would be built.
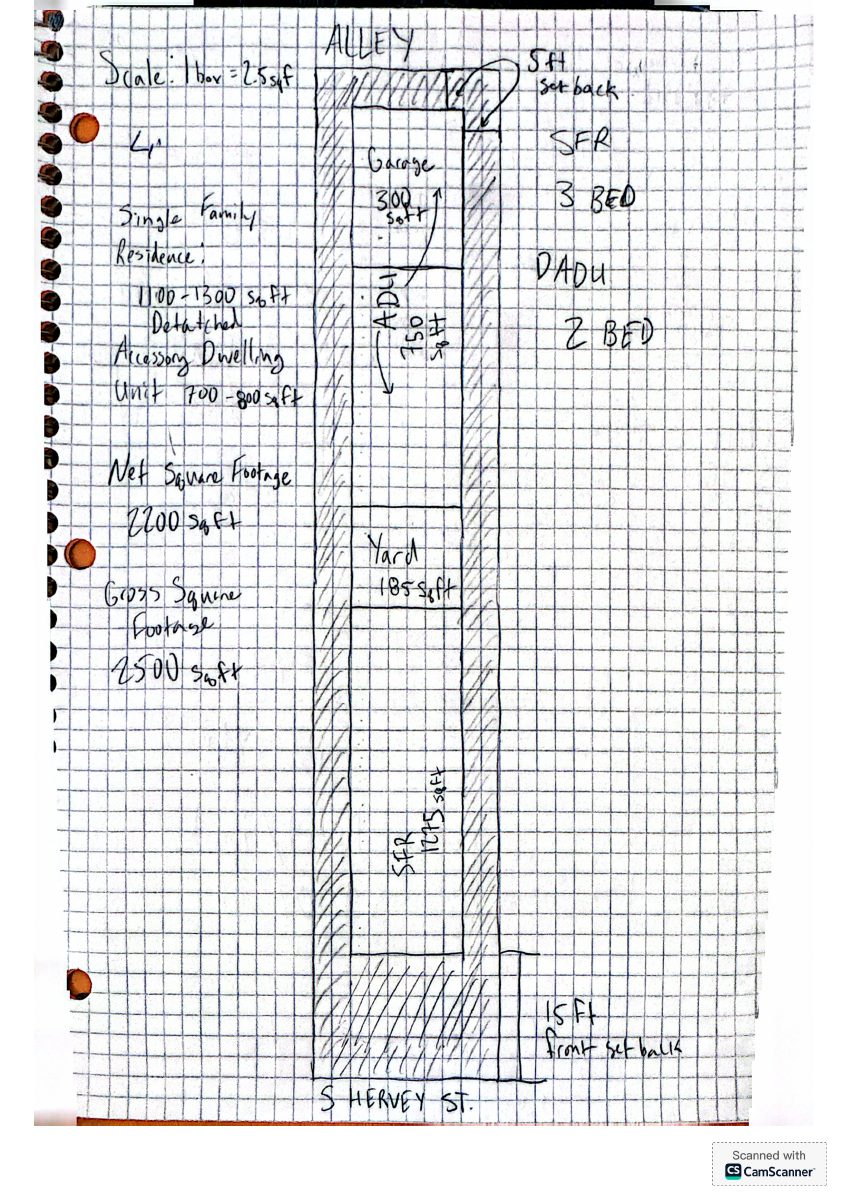
From the filing
City of Boise hasn't published a description of this application yet. See the official record
Project name on file: 1810 S HERVEY ST
Timeline
Oct. 13, 2026
Document added: PDS-Application
Oct. 13, 2026
Document added: PDS-Other Small Docs - A BASIC SITE PLAN OF WHAT IS GOING TO BE BUILT ON THE SITE
Oct. 13, 2026
Document added: PDS-Other Small Docs - PROJECT OVERVIEW OF WHAT IS TO GO ONTO THE SITE
Oct. 13, 2026
Application Submittal: Online
Oct. 13, 2026
Application filed
Documents
Site plans
- Download Basic site plan of proposed construction
A one-page basic site plan showing what is planned to be built on the site; the extracted text is garbled OCR with no readable labels.
Oct. 13, 2026 · 1 page · 1.4 MB · PDS-Other Small Docs
- Download Project overview of site contents and development plan
Developer's summary of the narrow lot's dimensions, zoning constraints, and a planned two-story single-family home with an ADU over an alley garage, intended as build-to-hold rentals.
Oct. 13, 2026 · 1 page · 54 KB · PDS-Other Small Docs
Application
- Download Planning project application form
Application for a single-family residence plus a detached accessory dwelling unit in an R-1C zone, filed by an applicant on behalf of the property owner.
Oct. 13, 2026 · 2 pages · 154 KB · PDS-Application


