Planning project · Planning application
4-lot commercial subdivision proposed on 0.43-acre infill site
The plan would split the parcel into two attached commercial lots, one lot for an existing office or commercial building, and a shared access and utility lot. It includes new sidewalks and curb work, and is under administrative review.
From the filing
The application's description as it appears in City of Boise's record. See the official record
Commercial building development
Project name on file: 3113 W OVERLAND RD - DRH
Timeline
Sept. 11, 2026
Concept Review Complete: CR Complete - Type 2
July 9, 2026
Concept Review Complete: Corrections Required
7-9-26. Derritt, Darin, and Jeff talked about a change in scope for the project. Essentially the site remains as one Lot with the existing building and a new building(s) within the vacant area. This would be a Major DR at this point. More details to follow and applicant will progress with design and we will meet again to discuss.
June 18, 2026
Application Submittal: Online
June 18, 2026
Application filed
Documents
Site plans
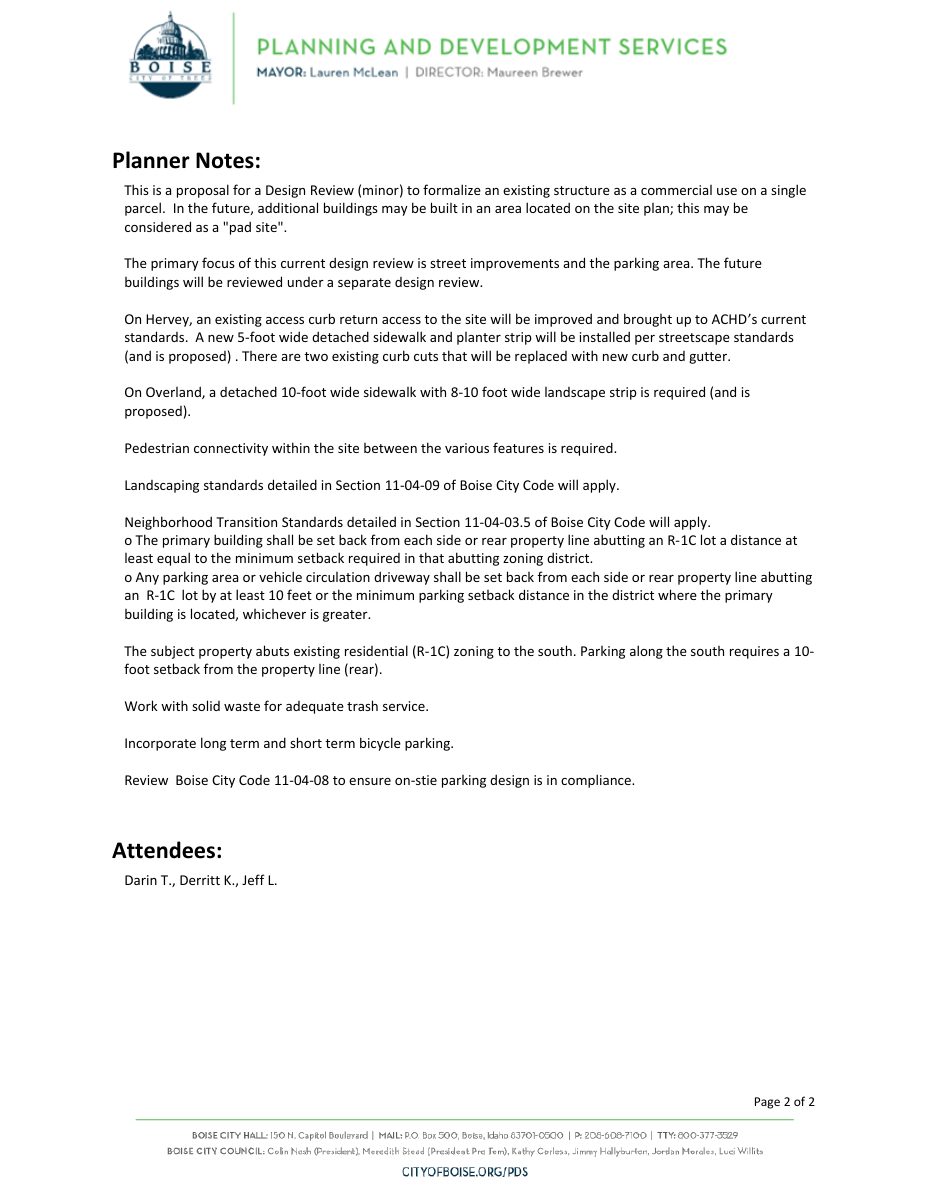
- Download Concept review summary report
Advisory summary of a commercial conversion concept covering parking, street improvements, sidewalks, landscaping and neighborhood transition standards, with planner notes on a future pad site.
Sept. 11, 2026 · 2 pages · 455 KB · PDS-Concept Review Summary Report
- Download Concept site plan, concept 3
One-page concept site plan showing a future building, commercial and retail areas, parking with bike stalls, and drainage notes, drawn to a scale of 1 inch equals 10 feet.
Sept. 11, 2026 · 1 page · 531 KB · PDS-Maps and Drawings
- Download PDS-Other Small Docs - SITE PLAN
June 18, 2026 · 1 page · 528 KB · PDS-Other Small Docs
Project narrative
- Download Project description letter for planning case application
Cover letter from the applicant's consultant describing a four-lot commercial mixed-use subdivision proposal, frontage improvements, and access and utility plans.
June 18, 2026 · 2 pages · 141 KB · PDS-Other Small Docs
Application
- Download Planning project application form
Application for commercial office space in the MX-2 zoning district, submitted by David Evans & Associates on behalf of the property owner.
June 18, 2026 · 2 pages · 158 KB · PDS-Application


