Planning project · Planning application
Backyard accessory dwelling of about 500 square feet approved for lot with existing house
The city approved a zoning permit on Oct. 16 for one accessory dwelling unit, about 500 square feet, on a 0.14-acre lot that already has a single-family home. Parking would be accessed from the alley.
From the filing
The application's description as it appears in City of Boise's record. See the official record
ADU
Project name on file: 2095 S SHOSHONE ST
Timeline
Yesterday
Status changed from In review to Approved
Reported as “Project Entitled”.
Two days ago
Approved
Two days ago
Planning Applications: Project Entitled
Oct. 14, 2026
5 documents added
July 24, 2026
Pending Application Submittal: Planning Applications in Review
July 9, 2026
Concept Review Complete: CR Complete - Type 2
July 7, 2026
Concept Review Complete: Corrections Required
Emailed corrections and comments regarding proposed rear setback
June 24, 2026
Application Submittal: Online
June 24, 2026
Application filed
Documents
Site plans
- Download Site, floor and exterior elevation plans for ADU, rear setback revised to 9 ft
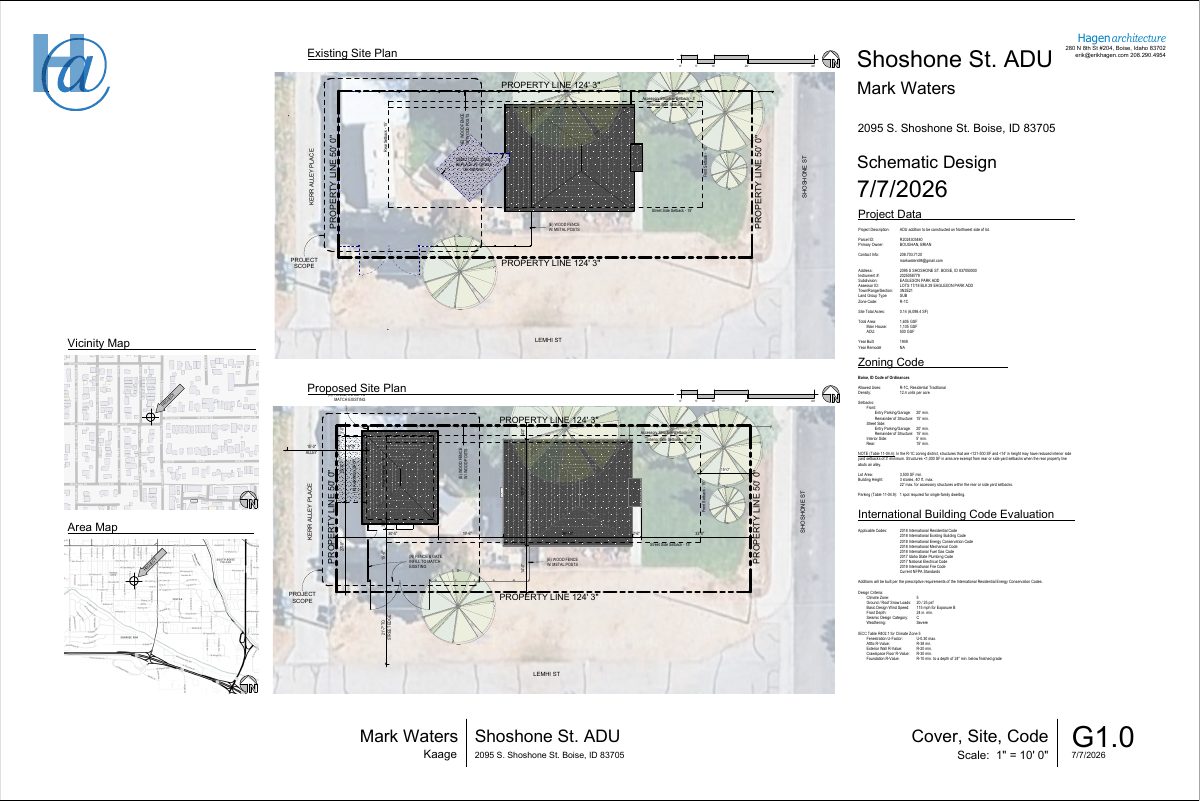
Schematic site plan for a detached ADU showing zoning setbacks, project data and a note that the plans were updated to reflect a 9-foot rear setback for ADUs.
July 8, 2026 · 4 pages · 4.0 MB · PDS-Other Small Docs
- Download Existing and proposed site plan with ADU addition
Hagen Architecture site plan showing existing and proposed layout, setbacks, and zoning data for a proposed accessory dwelling unit addition on the lot.
June 24, 2026 · 4 pages · 3.4 MB · PDS-Other Small Docs
Project narrative
- Download Concept review summary for accessory dwelling unit
Planner notes from a July 2026 concept review for adding a 500 sq ft accessory dwelling unit, covering setbacks, parking off the alley, and use-specific standards.
July 9, 2026 · 2 pages · 473 KB · PDS-Concept Review Summary Report
- Download Design narrative for the ADU
June 24, 2026 · 1 page · 153 KB · PDS-Other Small Docs
Application
- Download Planning project application form for accessory dwelling unit
Application form proposing a new accessory dwelling unit on a lot that already has a single-family home, with applicant, owner and zoning details.
June 24, 2026 · 2 pages · 158 KB · PDS-Other Small Docs


