Planning project · Planning application
2-bedroom, 894-square-foot accessory dwelling proposed behind existing house
The plan adds one detached accessory unit to a lot with an existing single-family home on about 0.2 acres. No parking changes are planned. The application is under administrative review by city planning staff.
From the filing
The application's description as it appears in City of Boise's record. See the official record
Build ADU
Project name on file: 1914 S SHOSHONE ST - ADU
Timeline
Oct. 13, 2026
5 documents added
Sept. 11, 2026
Pending Application Submittal: Planning Applications in Review
Sept. 9, 2026
Concept Review Complete: CR Complete - Type 2
Aug. 26, 2026
Application Submittal: Online
Aug. 26, 2026
Application filed
Documents
Site plans
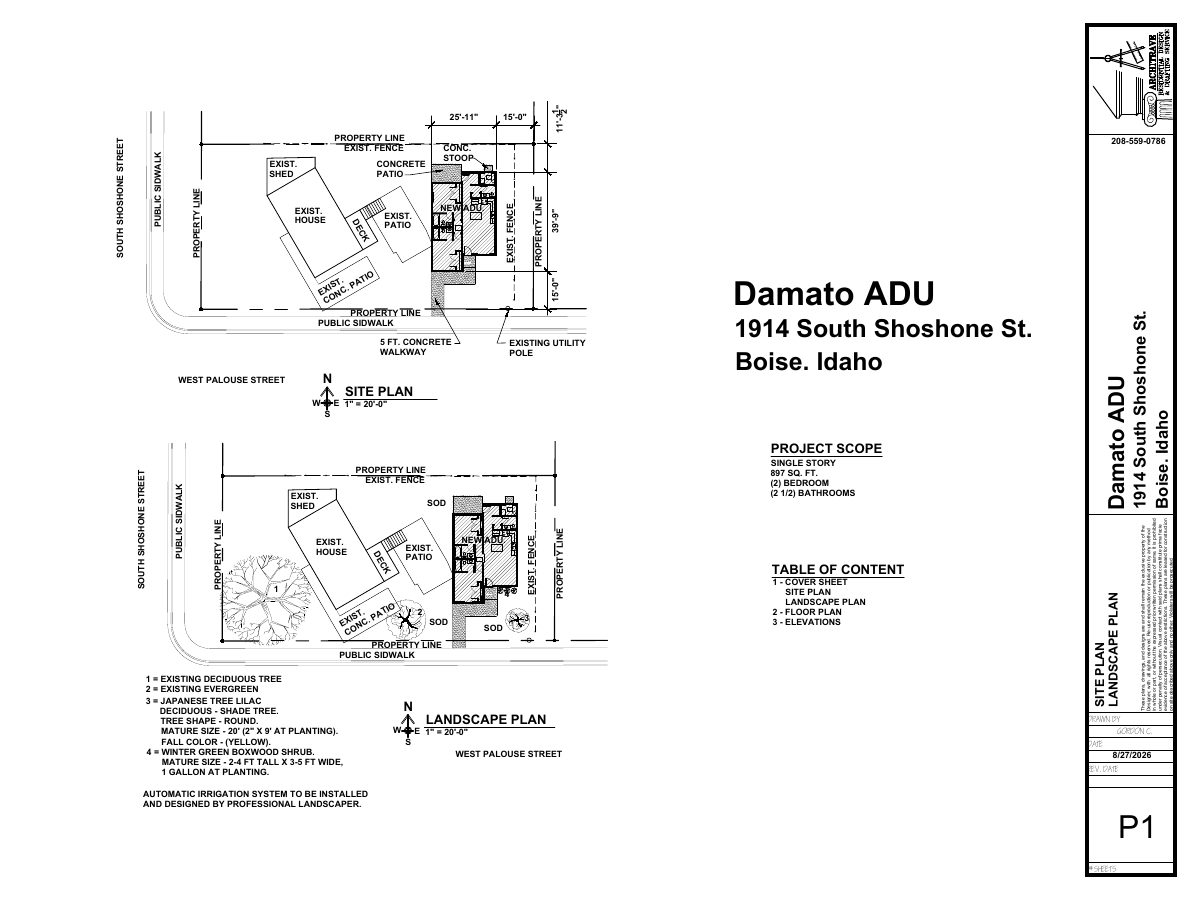
- Download Updated site plan for accessory dwelling unit
Revised site plan for a single-story 897 sq. ft. accessory dwelling unit with two bedrooms and two and a half baths, showing the new ADU alongside the existing house, fence, patio and walkways.
Sept. 9, 2026 · 1 page · 299 KB · PDS-Maps and Drawings
- Download Site plan with existing and proposed ADU layout
Site plan showing property lines, existing house, fencing, sidewalks and the new accessory dwelling unit, with a landscape plan notation at the bottom.
Aug. 26, 2026 · 1 page · 306 KB · PDS-Other Small Docs
Project narrative
- Download Concept review summary report
Advisory summary for a proposed 894 square foot, two-bedroom accessory dwelling unit beside an existing single-family home, with planner notes on setbacks and ADU standards.
Sept. 9, 2026 · 2 pages · 457 KB · PDS-Concept Review Summary Report
- Download Accessory dwelling unit project description
Describes a single-story, 894 sq. ft., two-bedroom, 2.5-bath detached accessory dwelling unit east of the main house, with its design, orientation and access from the street.
Aug. 26, 2026 · 1 page · 87 KB · PDS-Other Small Docs
Application
- Download Planning project application form
Application for residential living use on an R-1C zoned lot, with applicant contact details, owner information, and a signed certification.
Aug. 26, 2026 · 2 pages · 154 KB · PDS-Application


