Planning project · Planning application
Accessory dwelling proposed behind existing home on small residential lot
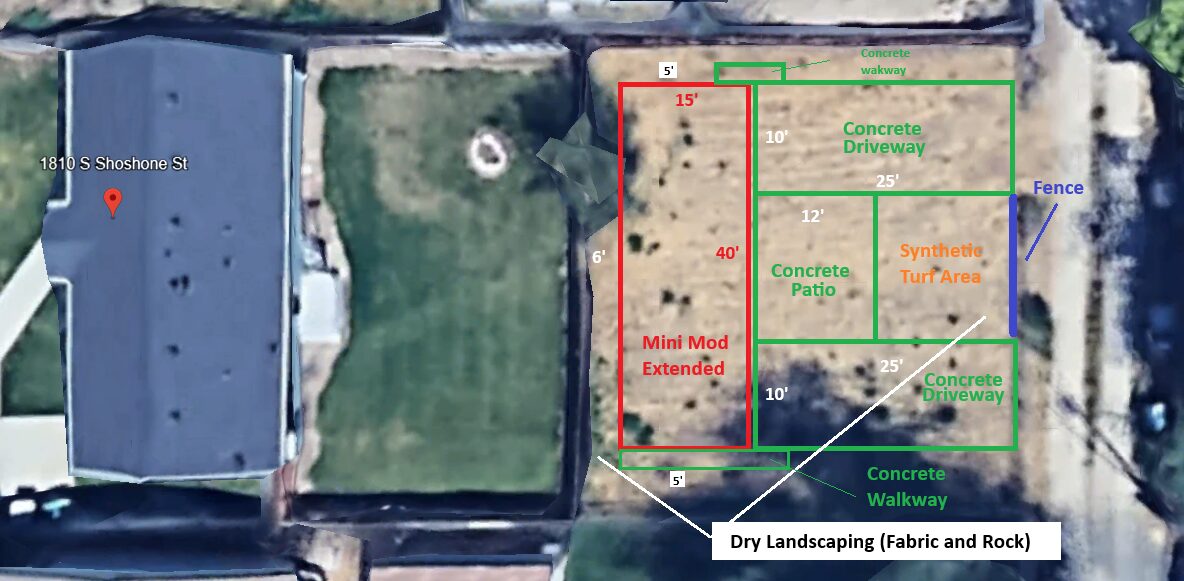
The owners seek to build a rear accessory dwelling unit on a 0.14-acre lot. They want two driveways off the alley, which city staff have said may not be allowed. The application is under administrative review.
From the filing
The application's description as it appears in City of Boise's record. See the official record
ADU
Project name on file: 1810 S SHOSHONE ST
Timeline
Oct. 13, 2026
7 documents added
May 21, 2025
Concept Review Complete: CR Complete - Type 2
May 16, 2025
Concept Review Complete: Notes
Sent applicant email to address setback concerns and proposed driveway.5/16/25
April 30, 2025
Application Submittal: Online
April 30, 2025
Application filed
Documents
Site plans
- Download Updated site plan
One-page site plan showing concrete driveway, patio, and dry landscaping areas (fabric and rock) with handwritten-style labels.
May 21, 2025 · 1 page · 876 KB · PDS-Other Small Docs
- Download Site map and plan, Exhibit D
Exhibit D site plan showing patio, synthetic concrete and dry landscaping (fabric and rock) areas, attached to a purchase and sale agreement.
April 30, 2025 · 1 page · 296 KB · PDS-Other Small Docs
Project narrative
- Download Concept review summary for accessory dwelling unit
Planner notes on a proposed 600 sq ft one-bedroom ADU alongside an existing single-family home, covering required zoning certificate, design standards, setbacks, and parking.
May 21, 2025 · 2 pages · 449 KB · PDS-Concept Review Summary Report
- Download Owners' letter requesting two driveways for ADU permit
Letter from the property owners to the Ada County Planning & Zoning Committee arguing for two driveways and revised setbacks for a proposed accessory dwelling unit, citing renter safety and narrow alley access.
May 21, 2025 · 2 pages · 32 KB · PDS-Other Small Docs
- Download Applicant narrative for accessory dwelling unit
Mountain Modular describes a one-bedroom ADU, a state-approved and stamped modular home, and identifies the applicant contact for the project.
April 30, 2025 · 1 page · 128 KB · PDS-Other Small Docs
Application
- Download Planning project application for accessory dwelling unit
Application for a subordinate accessory dwelling unit added to an existing home in the R-1C zone, filed by Mountain Modular LLC on behalf of the owner.
April 30, 2025 · 2 pages · 153 KB · PDS-Application
Photos
- Download Site photos supporting a second driveway
Email from the applicant transmitting three photos meant to support the request for two driveways on the property.
May 21, 2025 · 3 pages · 574 KB · PDS-Other Small Docs


