Zoning certificate · Planning application
Boise approves 500-square-foot backyard rental unit behind single-family home
The one-story, one-bedroom detached unit was approved with conditions, including paved parking with a landscape buffer, on-site drainage and limits on construction hours. It will stand about 13 feet, 6 inches tall.
From the filing
The application's description as it appears in City of Boise's record. See the official record
The city approved a zoning certificate for a new one-story, 500-square-foot detached accessory dwelling unit at 2095 S Shoshone Street. The one-bedroom, one-bathroom unit will be built behind the existing single-family home and is 13 feet, six inches tall.
ADU
Project name on file: 2095 S SHOSHONE ST
Timeline
Yesterday
Status changed from In review to Approved
Reported as “Approved”.
Two days ago
19 documents added
Two days ago
Review Complete: Completed
Two days ago
Planning and Zoning: Complete
Oct. 9, 2026
Planning and Zoning: In Review
Oct. 9, 2026
Assign Reviewers: Completed
Sept. 9, 2026
Review Complete: Corrections Required
Sept. 9, 2026
Planning and Zoning: Corrections Required
Aug. 19, 2026
Planning and Zoning: In Review
Aug. 19, 2026
Assign Reviewers: Completed
Aug. 14, 2026
Fee Payment: Payment Received
Aug. 13, 2026
Prescreen Review: Passed
Aug. 11, 2026
Prescreen Review: In Progress
July 24, 2026
Application Submittal: ePlanReview
July 24, 2026
Application filed
Documents
Site plans
- Download Proposed site plan (ADU addition)
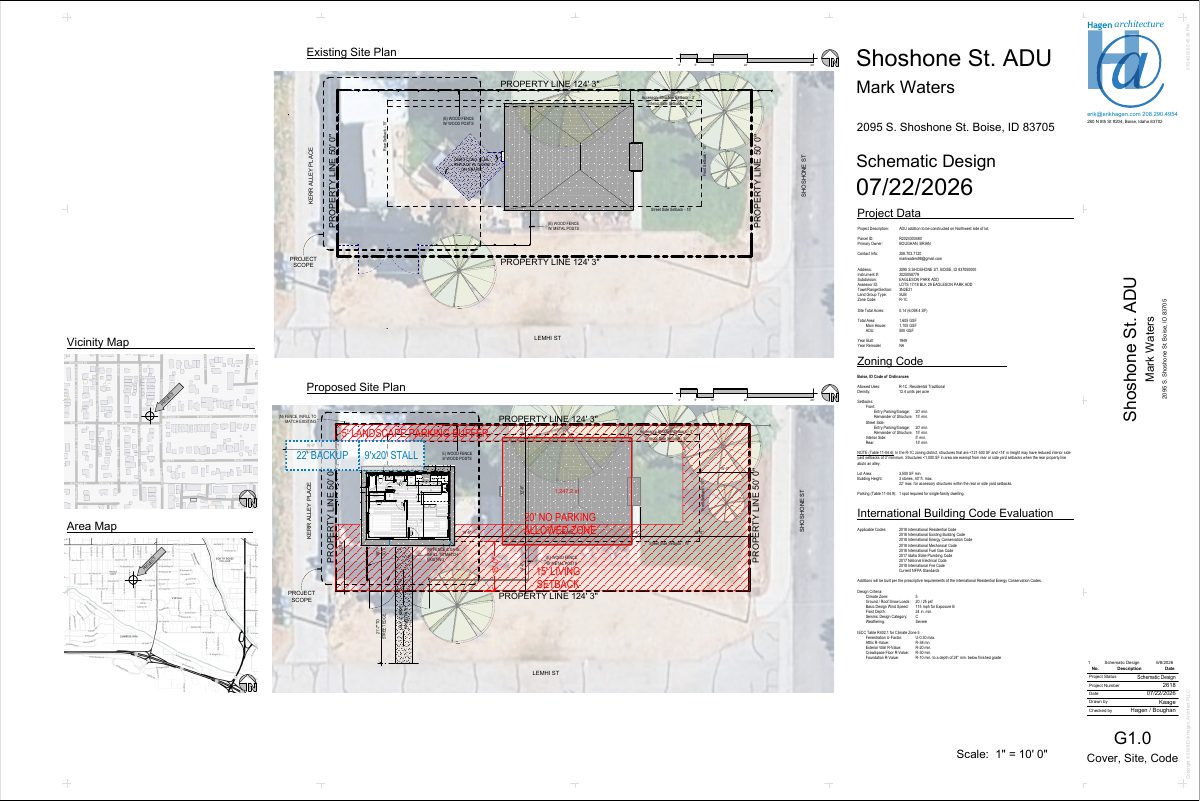
Site plan for an accessory dwelling unit addition on the lot, showing setbacks, parking, fencing and zoning data for the R-1C district.
Oct. 12, 2026 · 1 page · 2.4 MB · PDS-Maps and Drawings
- Download Existing and proposed site plans for ADU
Vicinity and area maps with existing and proposed site plans for an accessory dwelling unit addition, plus project data and zoning setback notes.
Aug. 19, 2026 · 1 page · 1.6 MB · PDS-Maps and Drawings
Plans
- Download Building elevations and sections
Front, rear, left and right elevations and cross and long sections for a schematic-design residence, drawn by Hagen architecture and dated 07/22/2026.
Aug. 19, 2026 · 1 page · 540 KB · PDS-Maps and Drawings
- Download Floor plans for accessory dwelling unit
Roof, framing, floor, ceiling and foundation plans for an accessory dwelling unit, marked as schematic design, sheet A1.
Aug. 19, 2026 · 1 page · 428 KB · PDS-Maps and Drawings
Project narrative
- Download Letter of explanation for accessory dwelling unit
Architect's letter describing a proposed 500 SF accessory dwelling unit behind the primary residence, with requested setbacks, height, exterior finish, and parking arrangement.
Aug. 19, 2026 · 1 page · 146 KB · PDS-Letter of Intent
Decisions
- Download Administrative approval letter for accessory dwelling unit
Letter approving a one-story, 500 sq ft detached ADU under the Boise City Code accessory dwelling unit standards, with the findings of fact for each criterion.
Two days ago · 8 pages · 221 KB · PDS-Action Letter
Notices
- Download Notice of administrative approval
Notice that a zoning certificate was approved for an accessory dwelling unit on a 0.14-acre residential lot, with appeals due by October 26, 2026.
Oct. 14, 2026 · 2 pages · 767 KB · PDS-Legal Notice
Application
- Download Zoning certificate application for an accessory dwelling unit
Application for a zoning certificate for a 500 sq ft accessory dwelling unit with one bedroom in the rear yard of an R-1C property.
July 24, 2026 · 3 pages · 201 KB · PDS-Application
Photos
- Download Site photos
A 47-page set of site photographs filed with the zoning certificate application; the extracted text shows only the date and case stamp on each page.
Aug. 19, 2026 · 47 pages · 7.9 MB · PDS-Maps and Drawings
Correspondence
- Download Fire Department agency comments
The Boise Fire Department has no comments on the zoning certificate application, noting building code requirements to be addressed at the building permit stage.
Oct. 12, 2026 · 1 page · 151 KB · PDS-Agency Comments
- Download Sewer agency comments
Public Works sewer comments requiring connection to central sanitary sewer, noting possible sewer capacity fees at building permit issuance.
Oct. 12, 2026 · 1 page · 65 KB · PDS-Agency Comments
- Download Veolia Water Idaho agency comments
Veolia Water requires a separate water service and meter for the proposed ADU and asks that a site plan be submitted for review and approval.
Oct. 12, 2026 · 1 page · 208 KB · PDS-Agency Comments
- Download Boise Project Board of Control agency comments
The irrigation agency reports no district facilities on the property, notes a valid water right, and requires that crossing irrigation ditches stay unobstructed and protected by easement.
Aug. 31, 2026 · 2 pages · 213 KB · PDS-Agency Comments
- Download Ada County Highway District comments
ACHD finds no adjacent street improvements required and lists traffic impact fee, driveway approach, right-of-way permit and standard conditions of approval.
Aug. 25, 2026 · 3 pages · 166 KB · PDS-Agency Comments
- Download Veolia Water fire flow information
Veolia Water Idaho reports available water pressure and flow at a nearby hydrant for fire sprinkler design, to be attached to approved plan sets.
Aug. 19, 2026 · 1 page · 112 KB · PDS-Other Small Docs
Other documents
- Noticing radius map
Oct. 14, 2026 · 517 KB · PDS-Maps and Drawings
- Transmittal sheet
Aug. 20, 2026 · 138 KB · PDS-Transmittal Agencies
- Statement of legal interest
Aug. 19, 2026 · 175 KB · PDS-Statement of Legal Interest
- Receipt
Aug. 14, 2026 · 131 KB · PDS-Receipts


