Planning project · Planning application
Plan would split one residential lot in two to allow a second single-family home
The proposal would divide a 0.18-acre lot, keeping the existing house and creating a new lot with a new driveway for another home. It is under administrative review and would also need a variance and a zoning certificate for the existing house.
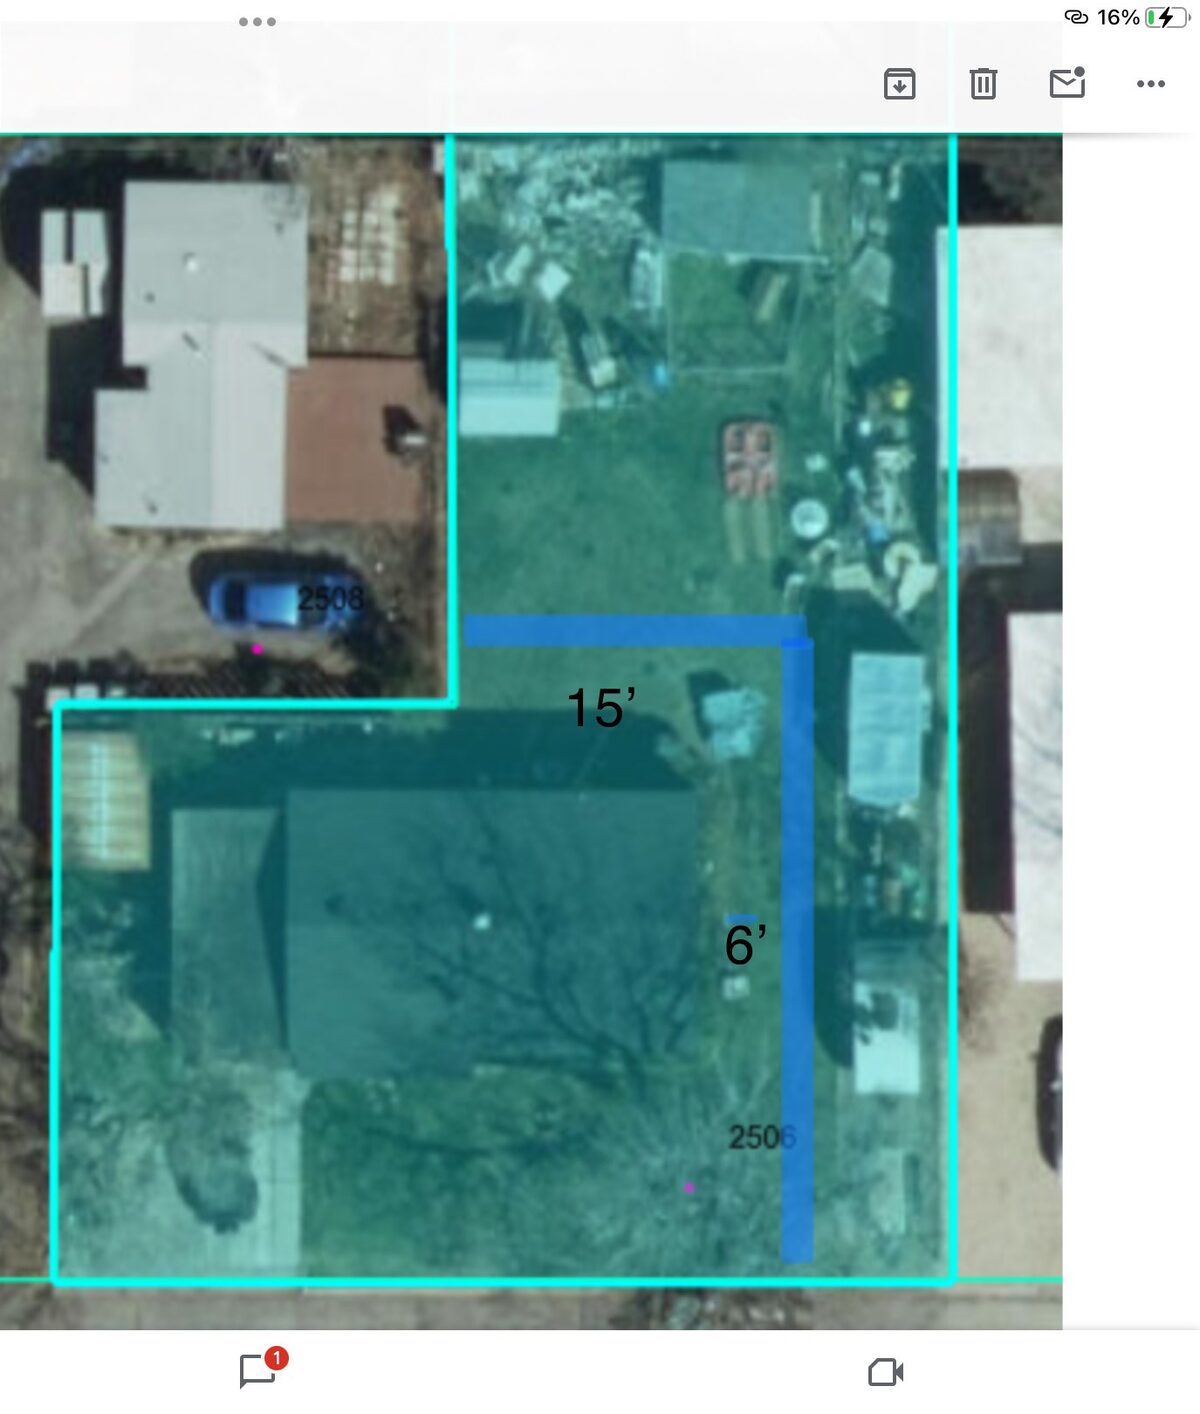
From the filing
The application's description as it appears in City of Boise's record. See the official record
Minor Land Division
Project name on file: 2506 W ONA ST
Timeline
Oct. 6, 2026
Pending Application Submittal: Planning Applications in Review
Aug. 18, 2026
Pending Application Submittal: Planning Applications in Review
Aug. 14, 2026
IDR Review Complete: IDR Waived
Aug. 14, 2026
Neighborhood Meeting Review: Completed
July 27, 2026
Planning Applications: Additional CR Needed
July 27, 2026
Concept Review Complete: CR Complete - Type 3
July 8, 2026
Concept Review Complete: CR Complete - Type 2
June 10, 2026
Application Submittal: Online
June 10, 2026
Application filed
Documents
Plans
- Download Concept plan
June 17, 2026 · 1 page · 196 KB · PDS-Other Small Docs
Project narrative
- Download Concept review summary
Planner's advisory summary for a minor land division creating two single-family parcels, covering dimensional standards, driveway width, setbacks, and required applications.
July 27, 2026 · 2 pages · 453 KB · PDS-Concept Review Summary Report
- Download Concept review summary for minor land division
Planner's advisory summary of a pre-application concept review for a minor land division creating a second single-family lot, with setback, driveway, and nonconforming-structure notes.
July 8, 2026 · 2 pages · 466 KB · PDS-Concept Review Summary Report
Notices
- Download Notice to neighbors of the Aug. 11 neighborhood meeting
Applicant TruVine Homes invites neighbors to an Aug. 11, 2026 neighborhood meeting on a project requesting setback variances for the rear and east property lines.
Aug. 13, 2026 · 1 page · 1.1 MB · PDS-Other Small Docs
- Download Proposed site plan with zoning and setbacks
Survey-based proposed site plan showing parcel boundaries, setbacks, utilities and notes on the existing house and proposed lots, prepared for a neighborhood meeting discussion.
Aug. 13, 2026 · 1 page · 1.2 MB · PDS-Other Small Docs
- Download Neighborhood meeting summary form
Applicant's report on the Aug. 11 neighborhood meeting for a minor land division; no one attended and no feedback was received.
Aug. 12, 2026 · 2 pages · 115 KB · PDS-Other Small Docs
Application
- Download Planning project application form
Application for a lot line adjustment to create a building lot for a future single-family residence, with a minor jog to meet the required rear setback.
June 10, 2026 · 2 pages · 158 KB · PDS-Application
Other documents
- Neighborhood meeting sign-in sheet
Aug. 13, 2026 · 47 KB · PDS-Other Small Docs

