Planning project · Planning application
Split of 0.32-acre lot into two parcels sought, with sidewalk variance
The owner of a lot with an existing duplex wants to divide it to create one new parcel. The plan asks to keep the existing attached sidewalk along one side and requests a waiver for the other. The application has been submitted and is awaiting review.
From the filing
The application's description as it appears in City of Boise's record. See the official record
Variance and a Sub
Project name on file: 2509 N 34TH ST
Timeline
Oct. 13, 2026
10 documents added
Sept. 9, 2026
IDR Review Complete: IDR Waived
Sept. 9, 2026
Neighborhood Meeting Review: Completed
July 29, 2026
Concept Review Complete: CR Complete - Type 4
July 28, 2026
Concept Review Complete: Corrections Required
Emailed applicant to see how they would like to proceed
July 9, 2026
Application Submittal: Online
July 9, 2026
Application filed
Documents
Site plans
- Download Neighborhood meeting notice letter
Invitation to a Sept. 8, 2026 neighborhood meeting on a proposed two-lot plat and sidewalk variance request, with a proposed parcel split site plan attached.
Sept. 8, 2026 · 2 pages · 412 KB · PDS-Other Small Docs
- Download Proposed parcel split site plan
Survey-style plan showing a proposed split of a lot into Lot 1 (9,727 SF) and Lot 2 (4,250 SF), with bearings, distances, and a legend of survey monuments.
Sept. 8, 2026 · 1 page · 335 KB · PDS-Other Small Docs
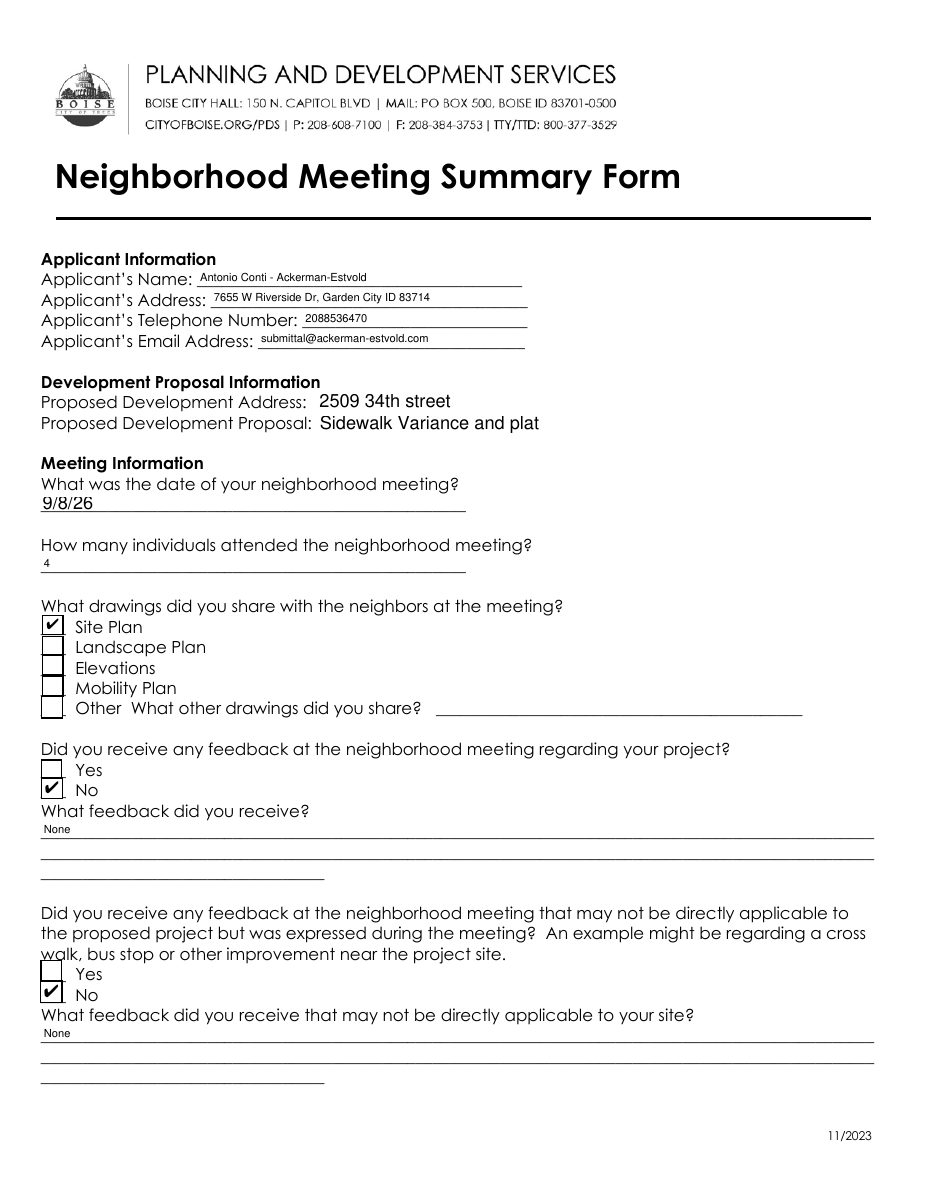
- Download Neighborhood meeting summary form
Applicant's summary of a neighborhood meeting held 9/8/26 with four attendees; no feedback was received and the proposal is a sidewalk variance and plat.
Sept. 8, 2026 · 2 pages · 106 KB · PDS-Other Small Docs
- Download Proposed parcel split site plan
Survey-style sheet showing the proposed split of a lot into two parcels, with lot areas, bearings, distances, and a legend of monuments and boundaries.
July 9, 2026 · 1 page · 335 KB · PDS-Other Small Docs
Plans
- Download Neighborhood meeting sign-in sheet
Sign-in sheet from the September 8 neighborhood meeting, listing the applicant's consultants from Ackerman-Estvold and other attendees.
Sept. 8, 2026 · 1 page · 61 KB · PDS-Other Small Docs
Project narrative
- Download Concept review summary
Planner's advisory summary for a proposed lot split, covering required applications (variance and plat), parking, and sidewalk variance and waiver requests.
July 29, 2026 · 3 pages · 460 KB · PDS-Concept Review Summary Report
- Download Project narrative letter of explanation
Letter describing a lot split creating a vacant 4,250 sq ft parcel beside an existing duplex lot, with access, utilities and R1-C zoning compliance.
July 9, 2026 · 1 page · 186 KB · PDS-Other Small Docs
Notices
- Download Adjacent mailing list labels
Mailing list of 17 adjacent property owners and tenants, dated 8/13/2026, for sending notice of the application.
Sept. 8, 2026 · 1 page · 33 KB · PDS-Other Small Docs
Application
- Download Planning project application form
Application form for a planning project proposing to split a portion of a single-family residential lot in an R-1C zone for further development.
July 9, 2026 · 2 pages · 158 KB · PDS-Application
Other documents
- Download Address list
Sept. 8, 2026 · 11 KB · PDS-Other Small Docs


