Planning project · Planning application
Accessory dwelling above garage of new home approved
The city approved converting open space above the garage of a single-family house still under construction into one accessory dwelling unit. The administrative decision was made Feb. 24.
From the filing
The application's description as it appears in City of Boise's record. See the official record
ADU
Project name on file: 2306 N 35TH ST - ADU
Timeline
Oct. 13, 2026
5 documents added
Feb. 24, 2026
Planning Applications: Project Entitled
Jan. 9, 2026
Pending Application Submittal: Planning Applications in Review
Dec. 31, 2025
Concept Review Complete: CR Complete - Type 2
Dec. 26, 2025
Concept Review Complete: Corrections Required
Please provide elevations and a project narrative that specifies the square footage of the proposed ADU.
Dec. 19, 2025
Application Submittal: Online
Dec. 19, 2025
Application filed
Documents
Plans
- Download Elevation photo
Dec. 31, 2025 · 1 page · 3.6 MB · PDS-Other Small Docs
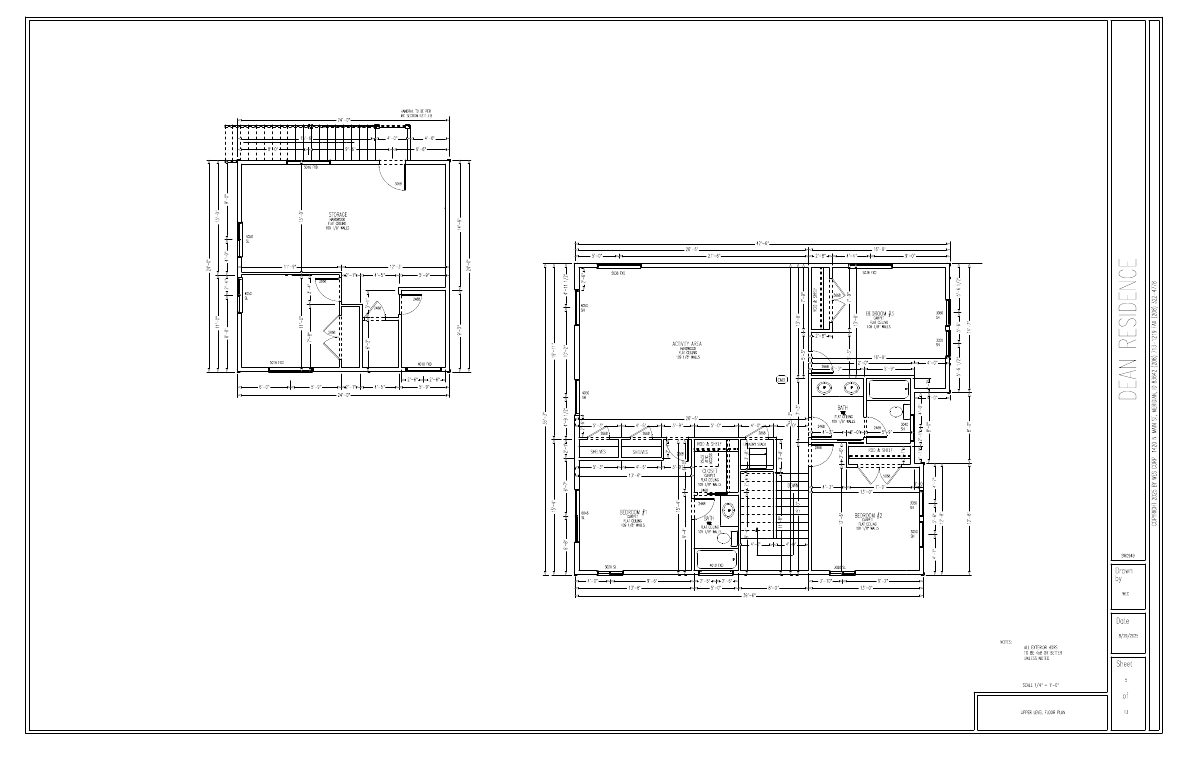
- Download Upper level floor plan
Floor plan of the upper level showing room layouts, with notes on handrail and exterior header sizing; scale 1/4 inch equals 1 foot.
Dec. 31, 2025 · 1 page · 111 KB · PDS-Other Small Docs
- Download Accessory dwelling unit upper floor plans and specifications
Specification sheet with design criteria, site notes and an index of drawings for an accessory dwelling unit over a garage, including a plot plan and inspection requirements.
Dec. 19, 2025 · 1 page · 148 KB · PDS-Other Small Docs
Project narrative
- Download Concept review summary for ADU conversion above garage
Planner's concept review summary for converting open space above a garage into an accessory dwelling unit alongside a new single-family home, listing required Zoning Certificate and ADU standards.
Dec. 31, 2025 · 2 pages · 455 KB · PDS-Concept Review Summary Report
Application
- Download Planning project application for accessory dwelling unit
Application by a construction company for an accessory dwelling unit in an R-1C zone, with the stated intended use of extra living space.
Dec. 19, 2025 · 2 pages · 158 KB · PDS-Application


