Planning project · Planning application
Plan to demolish a home and split lot for two houses approved
The city approved the demolition of the existing single-family home and a property line adjustment on a 0.2-acre lot. The applicant's plans show two single-family homes on two lots, with garages off the alley. The approval was made administratively on June 12.
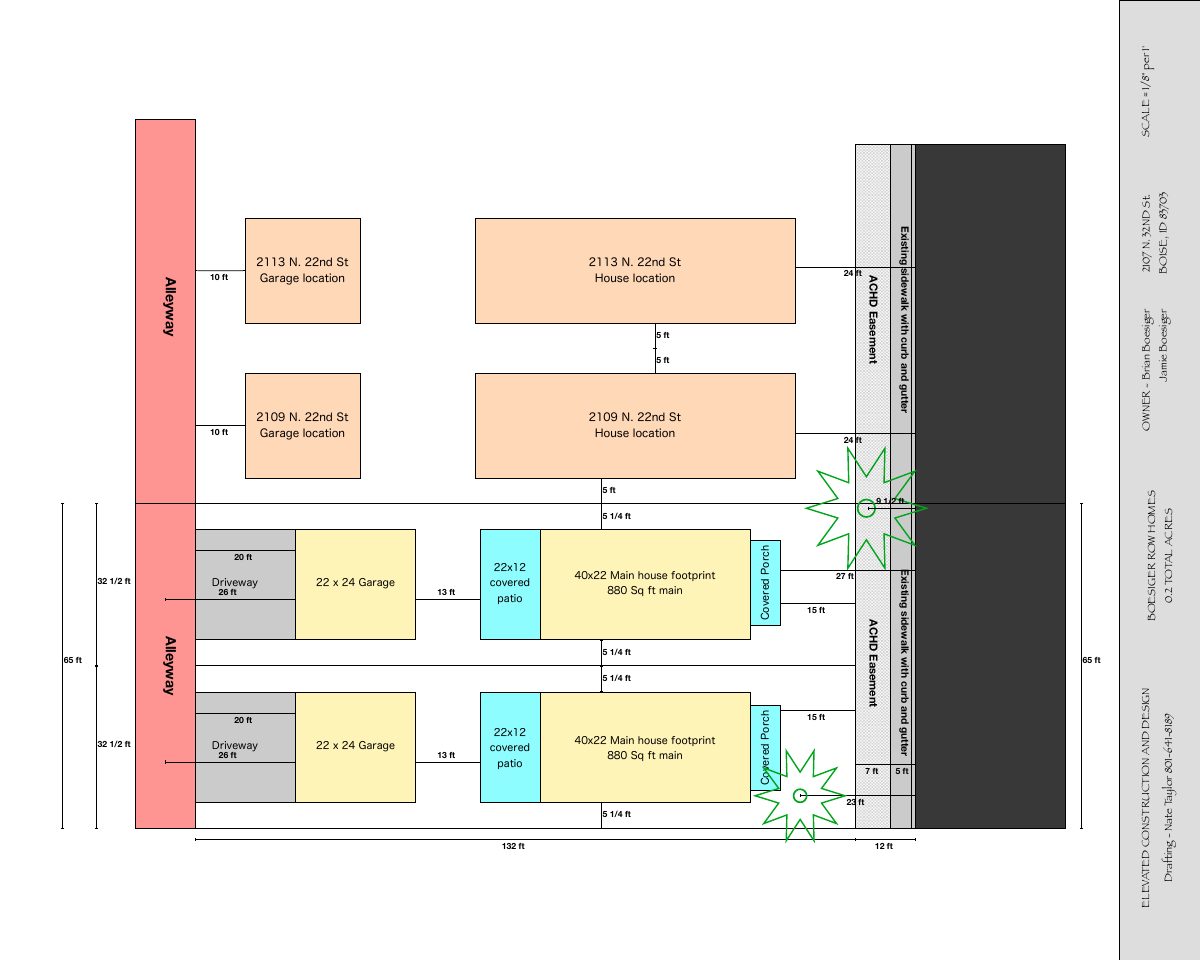
From the filing
The application's description as it appears in City of Boise's record. See the official record
Demo & Property Line Adjustment
Project name on file: 2107 N 32ND ST Boise, ID 83703
Timeline
June 12, 2026
Planning Applications: Project Entitled
March 9, 2026
Pending Application Submittal: Planning Applications in Review
Feb. 23, 2026
Pending Application Submittal: Planning Applications in Review
Dec. 5, 2025
Planning Applications: Generate Additional Application
Oct. 30, 2025
Pending Application Submittal: Planning Applications in Review
Oct. 29, 2025
IDR Review Complete: IDR Waived
Oct. 29, 2025
Neighborhood Meeting Review: Completed
Oct. 8, 2025
Concept Review Complete: CR Complete - Type 4
Sept. 29, 2025
Application Submittal: Online
Sept. 29, 2025
Application filed
Documents
Site plans
- Download Site plan of existing structures on the lot
Drawing of the existing house, garage, property lines, alley, and ACHD easement and sidewalk on the lot, with dimensions and a 1/8 inch scale.
Oct. 30, 2025 · 1 page · 39 KB · PDS-Other Small Docs
- Download Proposed site plan for two homes on two lots
Site plan showing the proposed lot division and layout of two row homes, including garages, driveways, parking, sidewalks, and an ACHD easement.
Oct. 30, 2025 · 1 page · 43 KB · PDS-Other Small Docs
- Download Site plan showing existing homes to the north and setbacks
Site plan with dimensions for the proposed row homes, showing neighboring existing homes to the north, their setbacks, the ACHD easement and the alleyway.
Oct. 30, 2025 · 1 page · 44 KB · PDS-Other Small Docs
- Download High-level lighting plan for the lot
A high-level image showing the proposed lighting layout on the lot; the extracted text is mostly garbled and unreadable.
Sept. 29, 2025 · 1 page · 1.3 MB · PDS-Other Small Docs
- Download Existing lot site plan sketch
Hand-drafted site plan showing the current lot layout, including the existing house, garage, property lines, alleyway, and an ACHD easement along the frontage.
Sept. 29, 2025 · 1 page · 39 KB · PDS-Other Small Docs
Renderings
- Download Landscaping concept image for two lots
Image showing the proposed landscaping for the two lots, contingent on approval of a variance and lot split; the extracted text is mostly garbled OCR.
Sept. 29, 2025 · 1 page · 1.5 MB · PDS-Other Small Docs
Project narrative
- Download Concept review summary report
Advisory concept review summary covering a planned property line adjustment, demolition of an existing dwelling, and two proposed single-family homes with detached garages, with required applications listed.
Dec. 5, 2025 · 3 pages · 459 KB · PDS-Concept Review Summary Report
- Download Concept review summary report
Advisory concept review notes covering a proposed lot split into two single-family homes with detached garages, required applications, and alley access requirements.
Oct. 8, 2025 · 3 pages · 466 KB · PDS-Concept Review Summary Report
- Download Variance request explanation letter
Letter explaining the variance request to keep the existing sidewalk, curb and gutter, citing hardships such as tree removal, fence removal, and a lot split into two homes.
Sept. 29, 2025 · 9 pages · 11.9 MB · PDS-Other Small Docs
Notices
- Download Neighborhood meeting notice and information
Invitation to an Oct. 28 neighborhood meeting on a proposed lot split into two single-family home lots, with sidewalk variance, demolition and subdivision applications.
Oct. 29, 2025 · 6 pages · 2.9 MB · PDS-Other Small Docs
- Download Neighborhood meeting summary form
Applicant reports a Oct. 29 neighborhood meeting with two attendees, reviewing site and landscape plans, with no meeting feedback but one follow-up call from a neighbor.
Oct. 29, 2025 · 2 pages · 115 KB · PDS-Other Small Docs
- Download Neighborhood meeting summary form, modified
Applicant's summary of a Oct. 2020 neighborhood meeting for a proposal to split the lot and build two homes, noting no attendees and one outside call supporting keeping a tree.
Oct. 29, 2025 · 2 pages · 115 KB · PDS-Other Small Docs
Application
- Download Planning project application form
Application to split the lot into two equal lots and build two single-family homes with detached garages, with variance requests for the landscape strip and sidewalk requirements.
Sept. 29, 2025 · 2 pages · 154 KB · PDS-Application
Studies and reports
- Download Tree mitigation report for variance request
Oct. 7, 2025 · 142 KB · PDS-Other Small Docs
Photos
- Download Photo of existing trees on the lot
A single photograph showing the existing trees on the property, per the filename; the text layer is garbled and unreadable.
Sept. 29, 2025 · 1 page · 1.3 MB · PDS-Other Small Docs


