Record of survey · Planning application
Boise approves property line adjustment splitting one lot into two parcels
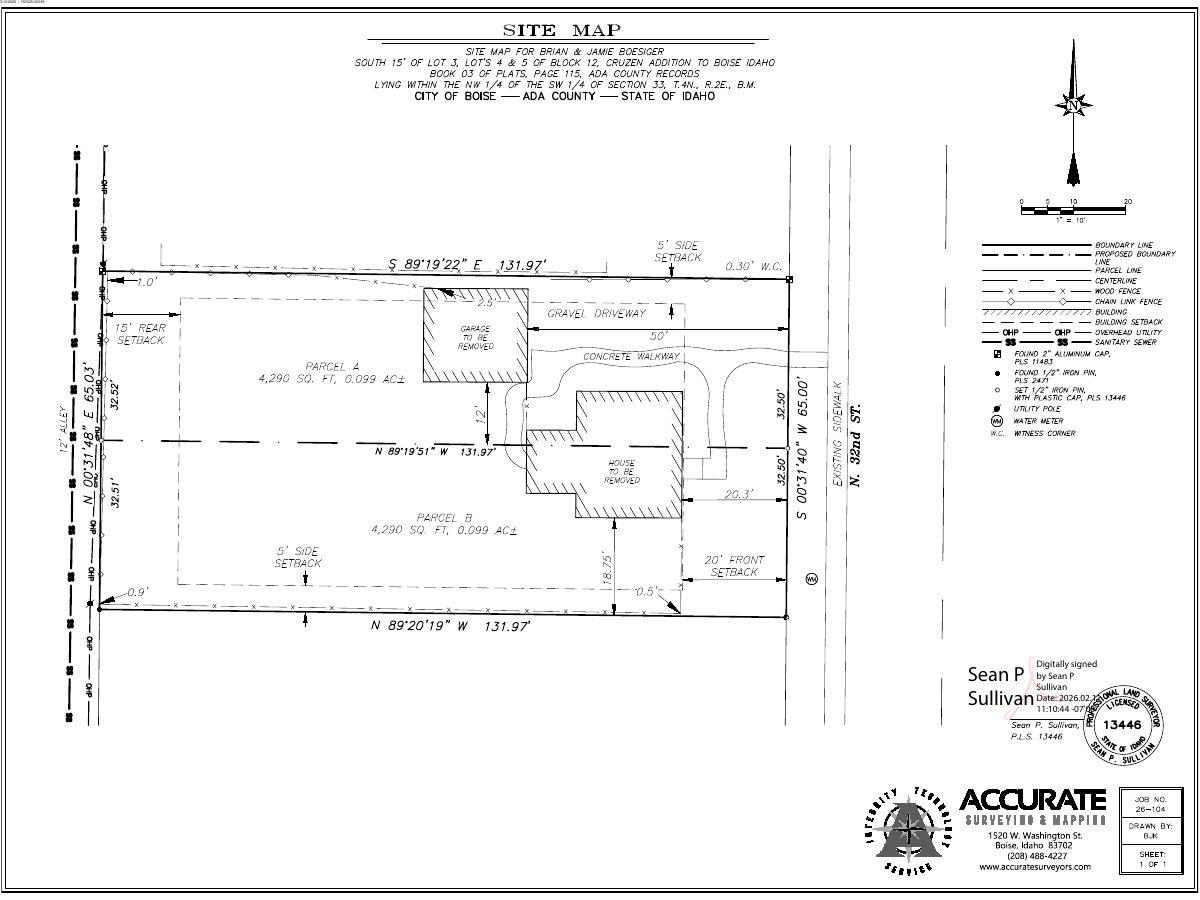
The city approved an administrative property line adjustment that reshapes three lots into two parcels, which will get new addresses. The approval takes effect only after a ten-day appeal period ends, and the lots must still meet zoning setback and parking rules.
From the filing
The application's description as it appears in City of Boise's record. See the official record
Boise's Planning and Development Services Department has approved a property line adjustment at 2107 N 32nd Street that reshapes Lots 4 and 5 and the south 15 feet of Lot 3 in Block 12 of the Cruzen Add Subdivision. The change creates two parcels, which will receive new addresses at 2129 and 2123 N 32nd Street. The approval is administrative and takes effect only after a ten-day appeal period ends.
2 lot subdivision, variance for sidewalks
Project name on file: 2107 N 32ND ST Boise, ID 83703
Timeline
July 9, 2026
Appeal Period: Completed
July 8, 2026
Finalize Record of Survey: Recorded
July 8, 2026
Site Inspection: Not Required
April 3, 2026
Review Complete: Completed
April 3, 2026
Current Planning: Complete
March 26, 2026
Building Plan Reviewer: Complete
March 19, 2026
Building Plan Reviewer: In Review
March 19, 2026
Current Planning: In Review
March 19, 2026
Assign Reviewers: Completed
March 10, 2026
Fee Payment: Payment Received
March 10, 2026
Prescreen Review: Passed
March 10, 2026
Prescreen Review: In Progress
March 9, 2026
Application Submittal: ePlanReview
March 9, 2026
Application filed
Documents
Site plans
- Download Cruzen Addition plat map
Plat map for the Cruzen Addition subdivision, with a surveyor's certificate, owner's dedication and notary acknowledgment; the scanned text is largely illegible.
March 20, 2026 · 1 page · 391 KB · PDS-Maps and Drawings
- Download Site plan
March 20, 2026 · 1 page · 219 KB · PDS-Maps and Drawings
- Download Record of survey
March 20, 2026 · 1 page · 286 KB · PDS-Record of Survey
Project narrative
- Download Record of survey for property line adjustment
Recorded survey marking boundary corners and adjusting a lot line between two parcels, with a surveyor's narrative and references.
July 9, 2026 · 2 pages · 1.6 MB · PDS-Record of Survey
- Download Letter of explanation for property line adjustment
Applicant letter describing the plan to adjust the lot line and split the lot into two parcels for two single-family homes, with the existing 1920 home to be demolished.
March 20, 2026 · 4 pages · 3.6 MB · PDS-Letter of Intent
Decisions
- Download Administrative approval letter for property line adjustment
Boise City Development Services grants administrative approval of a property line adjustment between lots, subject to conditions on the record of survey revisions and addressing fees.
April 3, 2026 · 4 pages · 200 KB · PDS-Action Letter
Notices
- Download Notice of buildable parcel for property line adjustment
Recorded notice declaring a new buildable parcel from a property line adjustment, valid only once the Boise City Planning Director or designee signs the certificate.
July 9, 2026 · 3 pages · 1.8 MB · PDS-Other Small Docs
- Download Notice of buildable parcel for property line adjustment
Recorded notice declaring a property line adjustment that forms a new buildable parcel from an original lot and the South 15 feet of an adjoining lot, per Boise City Code.
July 9, 2026 · 3 pages · 2.3 MB · PDS-Other Small Docs
- Download Notice of approval for property line adjustment
City of Boise notice that staff found the property line adjustment consistent with the zoning ordinance and approved it, with an appeal deadline of April 13, 2026.
April 1, 2026 · 2 pages · 683 KB · PDS-Legal Notice
Application
- Download Record of survey application form
Application form for a two-lot property line adjustment record of survey, with a requested variance for sidewalks.
March 9, 2026 · 2 pages · 204 KB · PDS-Application
Correspondence
- Download Addressing plan review comments
Addressing staff comments on the record of survey, noting an existing address to be retired and that neighboring properties will need notice once the survey is finalized.
April 3, 2026 · 1 page · 106 KB · PDS-Agency Comments
- Download Boise Fire Department comments
Fire Department reviewed the proposed lot split into two parcels with two single-family homes and approves it as presented, with no comments and general code requirements noted.
April 3, 2026 · 2 pages · 265 KB · PDS-Agency Comments
- Download Building department plan review comments
Plan reviewer reports no comments on the preliminary record of survey beyond a note that a demolition permit is needed for the existing home on the lot.
April 3, 2026 · 1 page · 106 KB · PDS-Agency Comments
- Download Public Works sewer comments
Public Works civil engineer's comments requiring each parcel to have its own independent sewer service connected to the city main, with the owner installing service lines.
April 3, 2026 · 1 page · 96 KB · PDS-Agency Comments
- Download Veolia Water Idaho comments
Water utility comments requiring compliance with Veolia standards, abandonment of the existing 3/4" service at the owner's expense, and use of approved contractors.
April 3, 2026 · 1 page · 393 KB · PDS-Agency Comments
Other documents
- Noticing radius map
April 1, 2026 · 508 KB · PDS-Maps and Drawings
- Transmittal to agencies
March 25, 2026 · 136 KB · PDS-Transmittal Agencies
- Recorded deed
March 20, 2026 · 97 KB · PDS-Deeds
- Download Legal descriptions for Parcel A and Parcel B
Metes-and-bounds land descriptions for two surveyed parcels within a Cruzen Addition block, prepared by Accurate Surveying & Mapping with a closure sheet for Parcel A.
March 20, 2026 · 4 pages · 1.3 MB · PDS-Other Small Docs
- Statement of legal interest
March 20, 2026 · 260 KB · PDS-Statement of Legal Interest
- Payment receipt
March 10, 2026 · 135 KB · PDS-Receipts


