Planning project · Planning application
500-square-foot accessory dwelling unit approved behind existing house
The city approved a zoning certificate on Oct. 16 for a roughly 500-square-foot accessory dwelling on a 0.32-acre lot that already has a 1,885-square-foot single-family house. Staff reviewed it administratively.
From the filing
The application's description as it appears in City of Boise's record. See the official record
ADU
Project name on file: 3302 W ANDERSON ST - ADU
Timeline
Yesterday
Status changed from In review to Approved
Reported as “Project Entitled”.
Two days ago
Approved
Two days ago
Planning Applications: Project Entitled
Oct. 14, 2026
4 documents added
Aug. 5, 2026
Pending Application Submittal: Planning Applications in Review
Updated Via Script
June 18, 2026
Planning Applications: Generate Additional Application
June 18, 2026
Pending Application Submittal: Planning Applications in Review
Updating Contact permitting@kcginc.com
May 11, 2026
Concept Review Complete: CR Complete - Type 2
April 28, 2026
Application Submittal: Online
April 28, 2026
Application filed
Documents
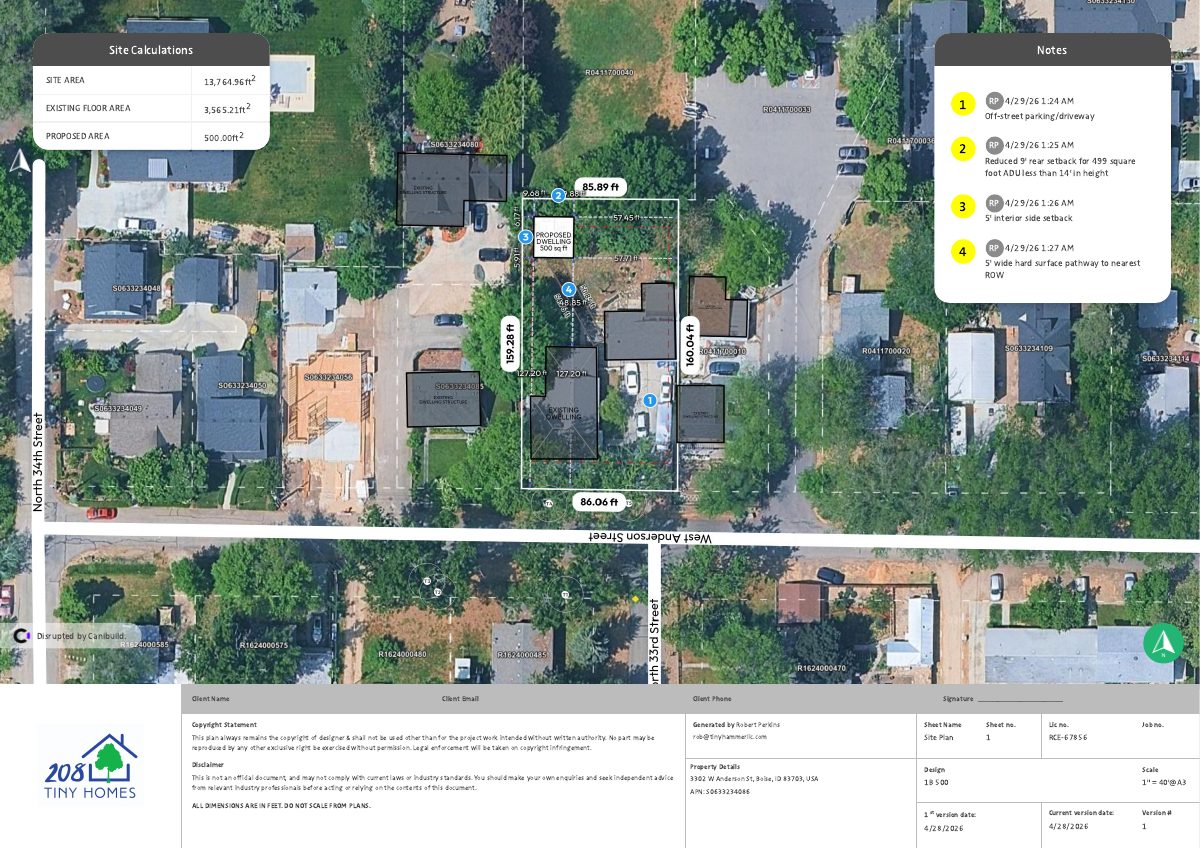
Site plans
- Download Site plan with site calculations notes and ADU setback details
Two-sheet site plan for a proposed 500 sq ft accessory dwelling unit, listing site area, existing and proposed floor area, and requested setback reductions and pathway details.
April 28, 2026 · 2 pages · 1.2 MB · PDS-Other Small Docs
Project narrative
- Download Concept review summary for accessory dwelling unit
Advisory summary of a May 6, 2026 concept review for a 500 sq ft ADU beside an existing single-family home, covering setbacks, design, sidewalk, and fire access notes.
May 11, 2026 · 2 pages · 471 KB · PDS-Concept Review Summary Report
- Download Project description for accessory dwelling unit
Describes a proposed ADU for immediate family of the owner, with height under 14 feet, footprint under 500 square feet, reduced rear and side setbacks, and no tree removal needed.
April 28, 2026 · 1 page · 27 KB · PDS-Other Small Docs
Application
- Download Planning project application form
Application for a 500 square foot accessory dwelling unit on an R-1C zoned residential lot, filed by a tiny home company on behalf of the owner.
April 28, 2026 · 2 pages · 158 KB · PDS-Application


