Planning project · Planning application
Owners seek legal non-conforming status for existing home with rear accessory unit
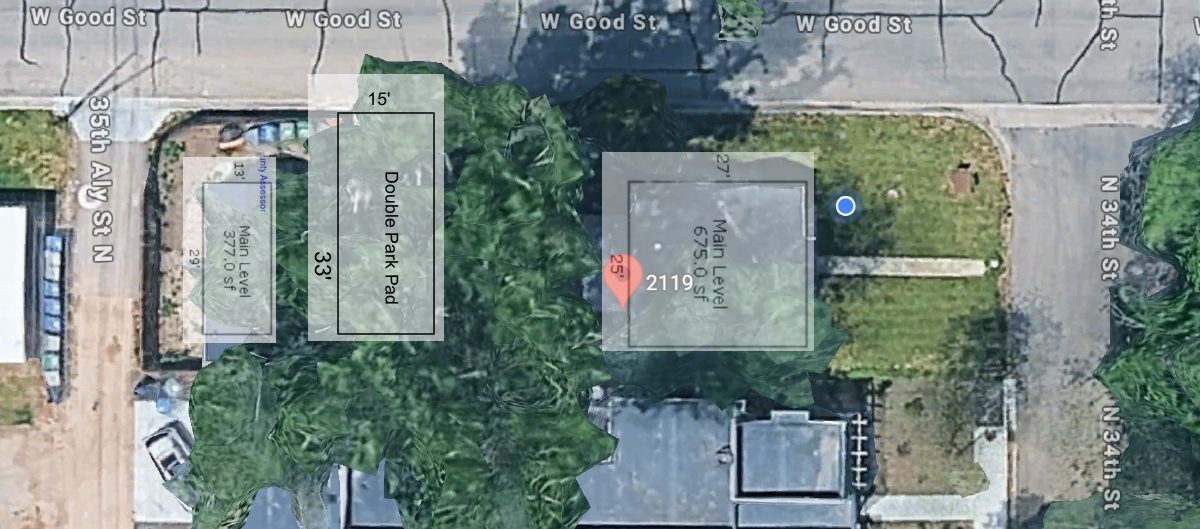
The application would formally recognize an existing 675-square-foot single-family home, a 377-square-foot detached accessory dwelling unit and a driveway that do not fully meet current zoning rules. No construction changes are proposed, and the city approved the request administratively on Dec. 5.
From the filing
The application's description as it appears in City of Boise's record. See the official record
Legal Non-Conforming for a second unit on property and non-conforming driveway
Project name on file: 2119 N 34th ST BOISE, ID
Timeline
Dec. 5, 2025
Planning Applications: Project Entitled
Oct. 29, 2025
Pending Application Submittal: Planning Applications in Review
Oct. 28, 2025
Concept Review Complete: CR Complete - Type 2
Oct. 26, 2025
Application Submittal: Online
Oct. 26, 2025
Application filed
Documents
Site plans
- Download Site plan of current conditions for legal non-conforming application
Site plan showing the property in its current form, with building areas labeled for a legal non-conforming status request; the text is mostly unreadable OCR noise.
Oct. 26, 2025 · 1 page · 2.7 MB · PDS-Other Small Docs
Project narrative
- Download Concept review summary report
Advisory concept review summary for establishing legal non-conforming status for setbacks, a rear accessory structure, and parking, with no proposed physical changes.
Oct. 28, 2025 · 3 pages · 458 KB · PDS-Concept Review Summary Report
Notices
- Download Neighbor attestation (page 1)
Oct. 26, 2025 · 1 page · 962 KB · PDS-Other Small Docs
Application
- Download Planning project application form
Application for a zoning-use determination asserting a two-unit dwelling on an R-2 parcel, with the owner stating a duplex was in use since before 1966 and citing supporting historical records.
Oct. 26, 2025 · 2 pages · 158 KB · PDS-Application
Photos
- Download Proof of dwelling before 1966 (B)
Scanned photo page, apparently a map or directory listing with names and text that is too garbled to read reliably, offered as proof a dwelling existed before 1966.
Oct. 26, 2025 · 1 page · 1.1 MB · PDS-Other Small Docs
Other documents
- House image as requested in checklist
Oct. 26, 2025 · 5.2 MB · PDS-Other Small Docs
- Download Neighbor attestation (second)
Oct. 26, 2025 · 1 page · 941 KB · PDS-Other Small Docs
- Download Owner statement of legal interest form
Blank form in which the property owner of record grants permission to an applicant and agrees to indemnify Boise City against ownership or statement disputes.
Oct. 26, 2025 · 1 page · 112 KB · PDS-Other Small Docs
- Download Proof of dwelling before 1966 (Polk map excerpt)
A scanned 1900s-era Polk city directory page with a Sherwin-Williams Co. ad and street listings, submitted as evidence the dwelling existed before 1966.
Oct. 26, 2025 · 1 page · 1.1 MB · PDS-Other Small Docs
- Download Proof of dwelling built before 1966 with bathroom
Property record card listing residential characteristics such as year built, bedrooms, bathrooms and square footage, submitted as proof the single-family unit predates 1966.
Oct. 26, 2025 · 3 pages · 2.3 MB · PDS-Other Small Docs
- Download Idaho Statesman newspaper page, March 13, 1980
A one-page newspaper clipping from the Idaho Statesman dated March 13, 1980, supplied as supporting material; the OCR text shows only the masthead and copyright notice.
Oct. 26, 2025 · 1 page · 109 KB · PDS-Other Small Docs
- Download Idaho Statesman newspaper page, May 23, 1974
A one-page newspaper clipping from the Idaho Statesman dated May 23, 1974, supplied as supporting material; the visible text is only the page header and copyright notice.
Oct. 26, 2025 · 1 page · 116 KB · PDS-Other Small Docs


