Zoning certificate · Planning application
550-square-foot backyard cottage approved for single-family lot
The city approved a one-bedroom, one-bathroom detached accessory dwelling unit, a single-story building about 14 feet tall, behind an existing house. Conditions include a paved path to the driveway and garage, on-site drainage, and building code compliance.
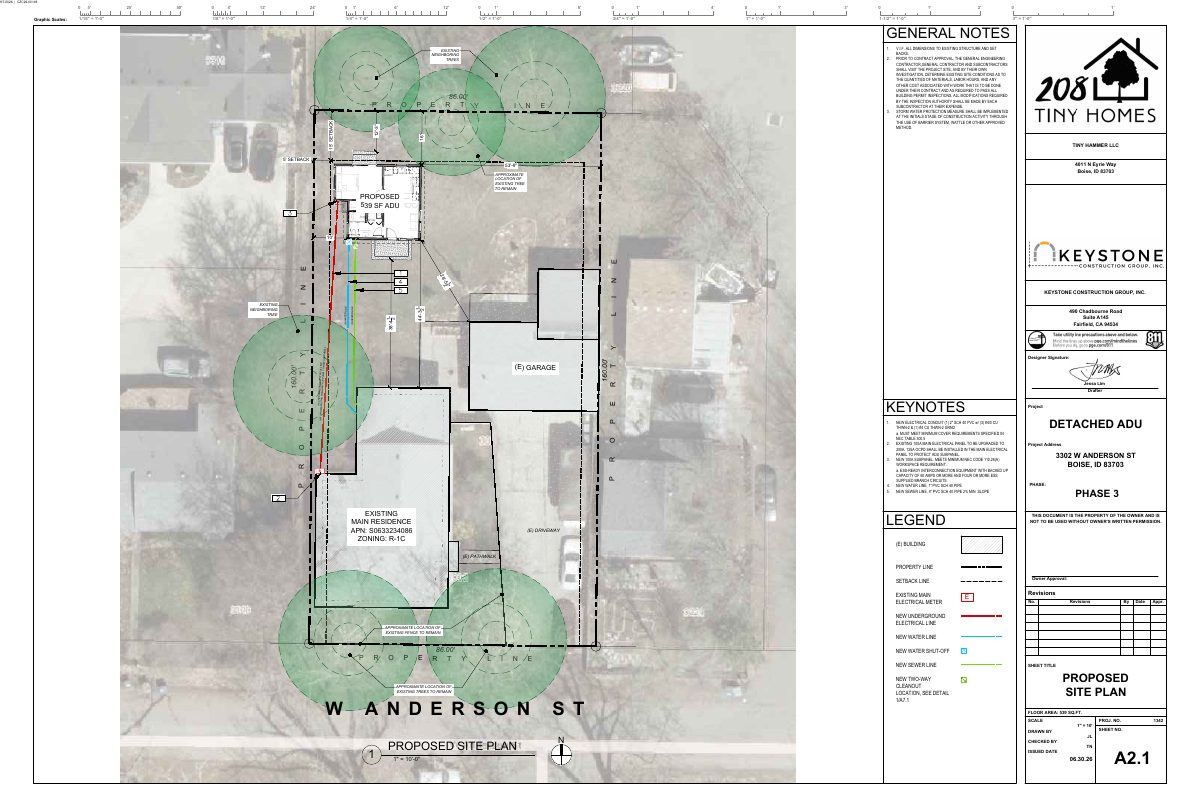
From the filing
The application's description as it appears in City of Boise's record. See the official record
A 550-square-foot, one-bedroom, one-bathroom detached accessory dwelling unit is approved in the backyard of an existing single-family house at 3302 W Anderson Street in Boise. The single-story building would be about 14 feet 2 inches tall and match the design of the 1,885-square-foot house.
ADU
Project name on file: 3302 W ANDERSON ST - ADU
Timeline
Yesterday
Status changed from In review to Approved
Reported as “Approved”.
Two days ago
23 documents added
Two days ago
Review Complete: Completed
Two days ago
Planning and Zoning: Complete
Oct. 12, 2026
Planning and Zoning: In Review
Oct. 12, 2026
Assign Reviewers: Completed
Oct. 2, 2026
Review Complete: Corrections Required
Oct. 2, 2026
Planning and Zoning: Corrections Required
Sept. 24, 2026
Planning and Zoning: In Review
Sept. 24, 2026
Assign Reviewers: Completed
Sept. 7, 2026
Fee Payment: Payment Received
Sept. 4, 2026
Prescreen Review: Passed
Sept. 3, 2026
Prescreen Review: In Progress
Aug. 31, 2026
Prescreen Review: Corrections Required
Aug. 26, 2026
Prescreen Review: In Progress
Aug. 10, 2026
Application Submittal: ePlanReview
Updated missing fields to generate ePlan case.
Aug. 5, 2026
Application filed
Documents
Site plans
- Download Site plan for detached accessory dwelling unit
Site plan for a 539 SF detached ADU, showing setbacks, existing trees, utility runs and general construction notes, dated 9/7/2026.
Sept. 29, 2026 · 1 page · 3.4 MB · PDS-Maps and Drawings
Plans
- Download Building elevations with foundation vent and general notes
Elevation drawing sheet listing foundation ventilation calculations, vent product specifications, and general construction notes on access openings and emergency escape windows.
Sept. 29, 2026 · 1 page · 2.4 MB · PDS-Maps and Drawings
- Download Floor plan with ventilation, door and window schedules
Floor plan sheet showing room areas, ventilation and illumination calculations, door and window schedules, and general construction notes for a zoning certificate.
Sept. 29, 2026 · 1 page · 2.1 MB · PDS-Maps and Drawings
- Download Landscape plan for detached ADU
Site drawing showing the proposed landscape plan, existing trees and fence to remain, and a 539 sq. ft. detached accessory dwelling unit on the property.
Sept. 29, 2026 · 1 page · 1.6 MB · PDS-Maps and Drawings
Project narrative
- Download Letter of intent for accessory dwelling unit
Applicant's letter describing a 539 sq ft, one-bedroom detached ADU in the rear yard, designed to match the primary residence and meet zoning standards.
Sept. 29, 2026 · 1 page · 127 KB · PDS-Letter of Intent
Decisions
- Download Zoning certificate approval letter for accessory dwelling unit
Action letter approving a detached 550 square foot accessory dwelling unit under Boise City Code 11-03-03.2.B, with findings of fact and a pathway condition of approval.
Two days ago · 9 pages · 214 KB · PDS-Action Letter
Notices
- Download Notice of approval for accessory dwelling unit
Notice that a zoning certificate was approved for a detached accessory dwelling unit behind an existing single-family house, with appeals due by October 26, 2026.
Oct. 15, 2026 · 2 pages · 847 KB · PDS-Legal Notice
Application
- Download Zoning certificate application for accessory dwelling unit
Zoning certificate application for an accessory dwelling unit in the R-1C zoning district, with agent, applicant and owner contact details and a submittal checklist.
Oct. 12, 2026 · 3 pages · 203 KB · PDS-Application
- Download Zoning certificate application for a 500 sq ft accessory dwelling unit
Applicant 208 Tiny Homes seeks a zoning certificate for a 500 square foot accessory dwelling unit in the R-1C zone.
Oct. 2, 2026 · 2 pages · 160 KB · PDS-Application
- Download Zoning certificate application for a 500 sq ft accessory dwelling unit
Applicant 208 Tiny Homes seeks a zoning certificate for a 500 square foot accessory dwelling unit in the R-1C zone.
Sept. 29, 2026 · 2 pages · 160 KB · PDS-Application
Photos
- Download Site photos
Three photos of the site, dated 9/7/2026, filed with the zoning certificate application.
Sept. 29, 2026 · 3 pages · 914 KB · PDS-Photos
Correspondence
- Download Ada County Highway District comments
ACHD states no street improvements are required and lists conditions: a traffic impact fee if applicable, a driveway approach request, right-of-way permits, and standard conditions of approval.
Two days ago · 3 pages · 184 KB · PDS-Agency Comments
- Download Fire Department comments
Boise Fire Department review finds the ADU application approvable with conditions, noting the 150-foot hose reach requirement cannot be met as proposed.
Two days ago · 1 page · 192 KB · PDS-Agency Comments
- Download Parks and Recreation Department letter
Boise Parks and Recreation has no comments on the proposal and notes the submitted landscape and site plans retain and protect all existing trees.
Two days ago · 1 page · 58 KB · PDS-Agency Comments
- Download Public Works hillside and drainage comments
Public Works reviewer's comments stating no hillside or drainage conditions apply, and that the project does not require a Stormwater Management Plan.
Two days ago · 1 page · 134 KB · PDS-Agency Comments
- Download Public Works sewer comments
Public Works says the property must connect to the central sanitary sewer, which is available in the adjacent street, and that sewer capacity fees may apply at building permit issuance.
Two days ago · 1 page · 65 KB · PDS-Agency Comments
- Download Veolia Water comments
Veolia Water Idaho says the accessory dwelling unit needs its own separate water service line and meter, and requires a site plan submitted for review.
Two days ago · 1 page · 209 KB · PDS-Agency Comments
- Download Public Works drainage comments
Public Works Hillside & Drainage review finding no conditions, stating the project does not meet Stormwater Management Plan requirements.
Sept. 29, 2026 · 1 page · 134 KB · PDS-Agency Comments
- Download Veolia fire flow information
Veolia Water Idaho reports system pressure of 50 PSI at average demand and 1000 GPM at 20 PSI residual from a nearby hydrant, for fire sprinkler design.
Sept. 29, 2026 · 1 page · 112 KB · PDS-Other Small Docs
Other documents
- Noticing radius map
Oct. 15, 2026 · 577 KB · PDS-Maps and Drawings
- Transmittal sheet
Oct. 2, 2026 · 137 KB · PDS-Transmittal Agencies
- Statement of legal interest
Sept. 29, 2026 · 193 KB · PDS-Statement of Legal Interest
- Receipt
Sept. 7, 2026 · 131 KB · PDS-Receipts


