Legal non-conforming use · Planning application
Administrative approval confirms older driveway as legal nonconforming feature
The city approved on April 17 an existing circular driveway that has been in use since about 1986, recognizing it as it exists with no new buildings or expansion. Approval carries conditions, including loss of status after a year of discontinued use or after fire or other damage costing half the assessed value or more…
From the filing
The application's description as it appears in City of Boise's record. See the official record
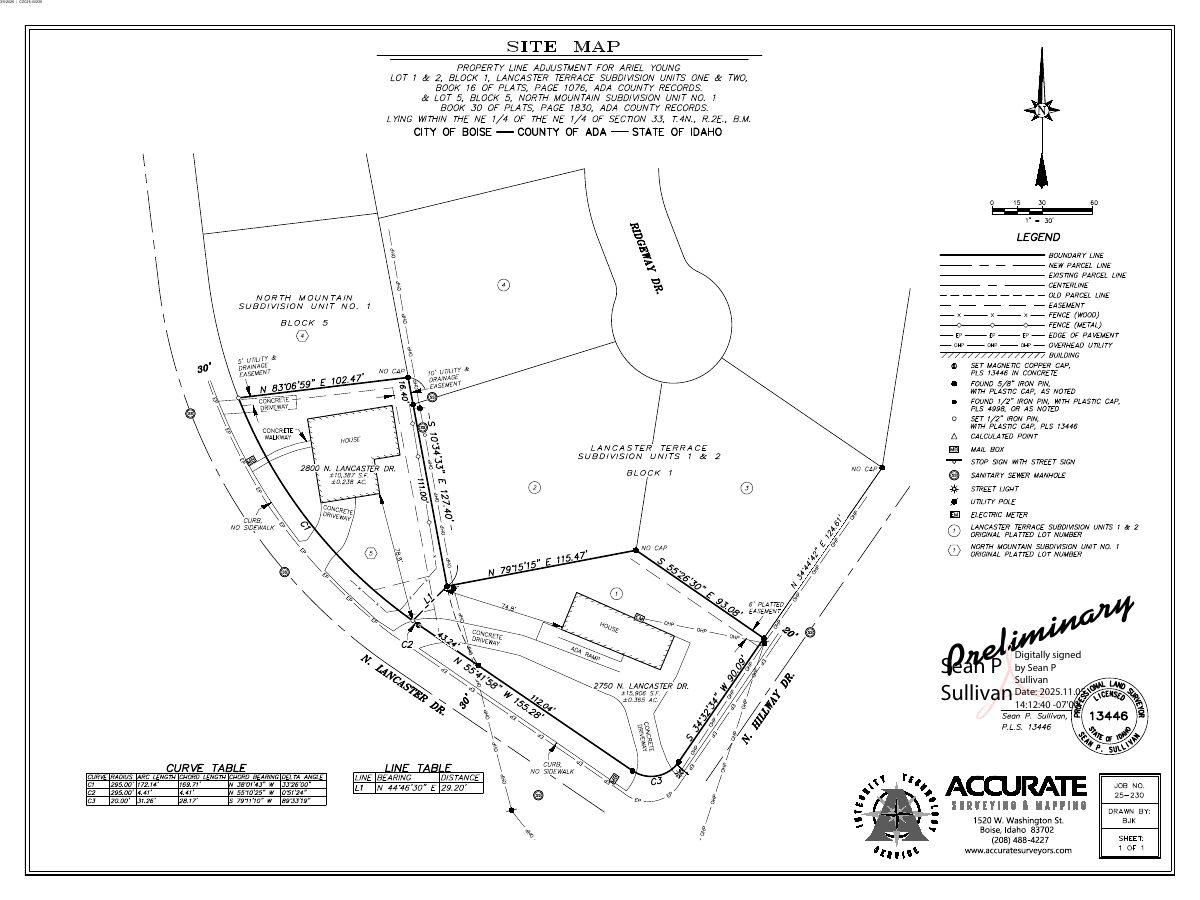
This is an administrative approval for an existing circular driveway at 2750 N Lancaster Drive in Boise, confirming it as a legal nonconforming site feature. The driveway has been on the property since about 1986 and was built before the city's current zoning code took effect. The approval recognizes the driveway as it exists and does not propose any new buildings, new uses, or expansions.
Property line adjustment, hillside overlay.
Project name on file: 2750 N LANCASTER DR
Timeline
April 28, 2026
Appeal Period: Completed
April 17, 2026
Review Complete: Completed
April 17, 2026
Current Planning: Complete
March 27, 2026
Current Planning: In Review
March 27, 2026
Assign Reviewers: Completed
March 5, 2026
Fee Payment: Payment Received
Feb. 24, 2026
Prescreen Review: Passed
Feb. 20, 2026
Prescreen Review: In Progress
Feb. 10, 2026
Application Submittal: ePlanReview
Caught up during Application Audit
Feb. 10, 2026
Application filed
Documents
Site plans
- Download Site plan
Single-page site plan bearing a March 5, 2026 date stamp and a digital signature dated November 5, 2025, with no further detail readable in the text.
March 30, 2026 · 1 page · 357 KB · PDS-Maps and Drawings
Plans
- Download Subdivision plat and lot dimension tables
Two-page drawing with lot dimension and bearing tables for a subdivision; the extracted text is mostly garbled, so specific details are unclear.
March 30, 2026 · 2 pages · 461 KB · PDS-Maps and Drawings
- Download North Mountain Subdivision Unit No. 1 plat
Plat map for North Mountain Subdivision Unit No. 1 showing lot and block numbers, curve data, easements, and a note referencing restrictive covenants.
March 30, 2026 · 2 pages · 529 KB · PDS-Maps and Drawings
Project narrative
- Download Letter of explanation for boundary line adjustment
Applicant's letter requesting a boundary line adjustment to move a shared boundary so an existing driveway lies fully on the owner's parcel, citing approval findings.
March 30, 2026 · 2 pages · 33 KB · PDS-Letter of Intent
Decisions
- Download Administrative approval letter for legal nonconforming driveway
Letter approving confirmation of legal nonconforming status for an existing circular driveway, based on aerial imagery showing it dates to about 1986.
April 21, 2026 · 5 pages · 195 KB · PDS-Action Letter
Notices
- Download Notice of approval
City of Boise notice that staff approved a minor modification to a conditional use permit for a well house, with an appeal deadline of April 27, 2026.
April 15, 2026 · 2 pages · 845 KB · PDS-Legal Notice
Application
- Download Legal non-conforming use application form
Application form for a legal non-conforming use on a hillside-overlay parcel, proposing a property line adjustment; lists property, applicant, and owner details.
Feb. 10, 2026 · 2 pages · 202 KB · PDS-Application
Photos
- Download Site photos
Six site photographs dated 3/10/2026, submitted with the legal non-conforming use application.
March 30, 2026 · 6 pages · 27.1 MB · PDS-Photos
Other documents
- Noticing radius map
April 15, 2026 · 533 KB · PDS-Maps and Drawings
- Agency transmittal
April 1, 2026 · 137 KB · PDS-Transmittal Agencies
- Download Building permit record summary for a residential ramp alteration
Public summary of a finaled 2008 building permit for a concrete and wood ramp at a single-family dwelling, with inspection history and fee details.
March 30, 2026 · 2 pages · 228 KB · PDS-Other Small Docs
- Download Building permit record summary for a roof reroof
Public summary of a finaled 2017 permit for tearoff and replacement of roofing shingles on a single-family dwelling, with fee and inspection details.
March 30, 2026 · 2 pages · 148 KB · PDS-Other Small Docs
- Download Record of survey for property line adjustment
Survey sheet showing a property line adjustment between two adjoining lots, with lot line tables, curve data and recorded references.
March 30, 2026 · 2 pages · 508 KB · PDS-Record of Survey
- Statement of legal interest
March 30, 2026 · 1.6 MB · PDS-Statement of Legal Interest
- Statement of legal interest
March 30, 2026 · 1.4 MB · PDS-Statement of Legal Interest
- Receipt
March 5, 2026 · 134 KB · PDS-Receipts


