Planning project · Planning application
Fourplex approved on a 0.14-acre lot
City staff approved a zoning certificate for a four-unit building on a residential lot, replacing the existing structure. The application also asked for a waiver from the detached sidewalk requirement. The decision came Sept. 25.
From the filing
The application's description as it appears in City of Boise's record. See the official record
Fourplex
Project name on file: 2907 W PLEASANTON AVE
Timeline
Sept. 25, 2026
Planning Applications: Project Entitled
Aug. 3, 2026
Pending Application Submittal: Planning Applications in Review
July 16, 2026
Concept Review Complete: CR Complete - Type 2
July 1, 2026
Concept Review Complete: Corrections Required
see email sent 7-1-2026
June 25, 2026
Concept Review Complete: Corrections Required
Please upload a project description.
June 19, 2026
Application Submittal: Online
June 19, 2026
Application filed
Documents
Site plans
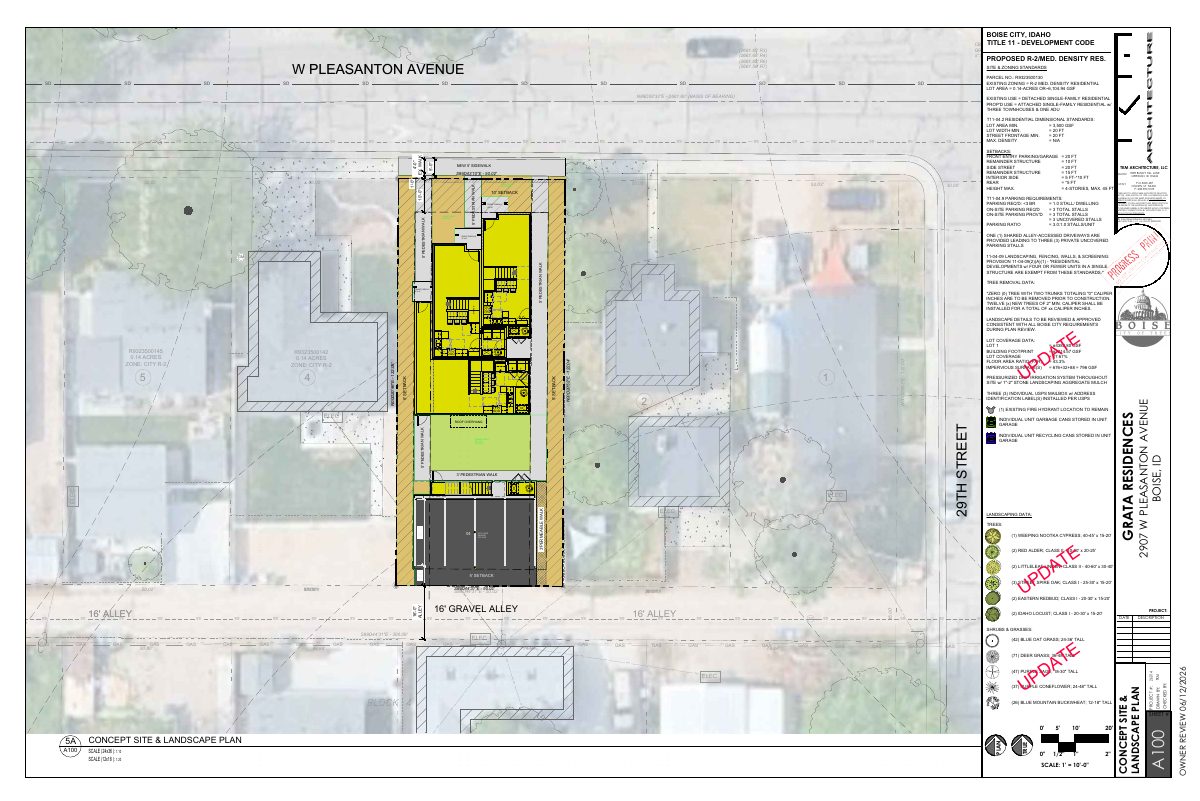
- Download Concept site plan, revision 01
Concept site plan with zoning and dimensional standards for a proposed attached single-family project of three townhouses and one ADU, with parking and setback notes.
July 9, 2026 · 1 page · 704 KB · PDS-Other Small Docs
- Download Existing conditions and site context survey
Survey sheet showing existing parcels, zoning, referenced survey records, utilities, and topography around the subject parcel.
June 19, 2026 · 1 page · 756 KB · PDS-Other Small Docs
- Download Proposed site plan and site and zoning standards
Site plan showing a proposed attached single-family layout with three townhouses and one ADU on an R-2 medium density residential lot, with setbacks, parking counts, and dimensional standards.
June 19, 2026 · 1 page · 724 KB · PDS-Other Small Docs
- Download Record of survey
A survey sheet of the project site showing boundary bearings, distances and lot dimensions, with the surveyor's seal and signature text.
June 19, 2026 · 1 page · 641 KB · PDS-Other Small Docs
Plans
- Download First floor plan, units A-D, revision 01
Architectural first floor plan for Units A through D, showing unit layouts, living areas and garages, marked as revision 01 for owner review dated June 12, 2026.
July 9, 2026 · 1 page · 449 KB · PDS-Other Small Docs
- Download Units A-D third floor plan, revision 01
Architectural floor plan sheet A103 for the third floor of Units A through D, showing unit layouts, living areas and roof lines, with an owner review dated 06/12/2026.
July 9, 2026 · 1 page · 409 KB · PDS-Other Small Docs
- Download Second floor plan, Units A-D, revision 1
Architectural second-floor plan for Units A through D, marked for owner review on 06/12/2026, showing unit layouts, living areas, and garages.
July 9, 2026 · 1 page · 445 KB · PDS-Other Small Docs
- Download Submission cover sheet with sheet index
Cover sheet for the entitlement application listing the project's sheet index, standard sewer and ACHD construction notes, and the development team.
June 19, 2026 · 1 page · 534 KB · PDS-Other Small Docs
- Download First floor plan, units A-D
Architectural first floor plan for townhome units A through D, sheet A101, showing unit layouts, living areas and porches, dated owner review 06/12/2026.
June 19, 2026 · 1 page · 447 KB · PDS-Other Small Docs
- Download Second floor plan, units A through D
Architectural second-floor plan for townhome units A through D, showing room layouts and living area square footages by floor.
June 19, 2026 · 1 page · 452 KB · PDS-Other Small Docs
- Download Units A-D third floor plan
Architectural third floor plan for Units A through D of the townhome project, sheet A103, with unit living areas and room layouts, dated for owner review June 2026.
June 19, 2026 · 1 page · 406 KB · PDS-Other Small Docs
Project narrative
- Download Concept review summary for fourplex project
Planner's summary of a preliminary concept review for a proposed fourplex, covering parking, ADA relief, a sidewalk waiver, and required zoning certificate.
July 16, 2026 · 2 pages · 452 KB · PDS-Concept Review Summary Report
- Download Letter of explanation for four-plex townhome application
Architect's cover letter describing the four-unit townhouse project, its unit types, parking layout, and site context near transit and parks.
June 26, 2026 · 2 pages · 133 KB · PDS-Other Small Docs
Application
- Download Detached sidewalk waiver request form
Form asking to waive a detached sidewalk requirement, citing the existing attached concrete sidewalk, surrounding block conditions, and nearby schools and parks.
July 9, 2026 · 2 pages · 166 KB · PDS-Other Small Docs
- Download Planning project application form
Application for a 4-unit townhouse residential project in the R-2 zone, filed by TKM Architecture on behalf of the owner.
June 19, 2026 · 2 pages · 158 KB · PDS-Application
Other documents
- Download Fair Housing Act design manual excerpt
Introduction excerpt from a federal design guide explaining accessibility and adaptability requirements for covered multifamily dwellings under the Fair Housing Act.
July 9, 2026 · 6 pages · 110 KB · PDS-Other Small Docs
- Project vicinity map, area context
June 19, 2026 · 513 KB · PDS-Other Small Docs


