Subdivision · Planning application
Condo plat for four three-story duplex units approved by Boise City Council
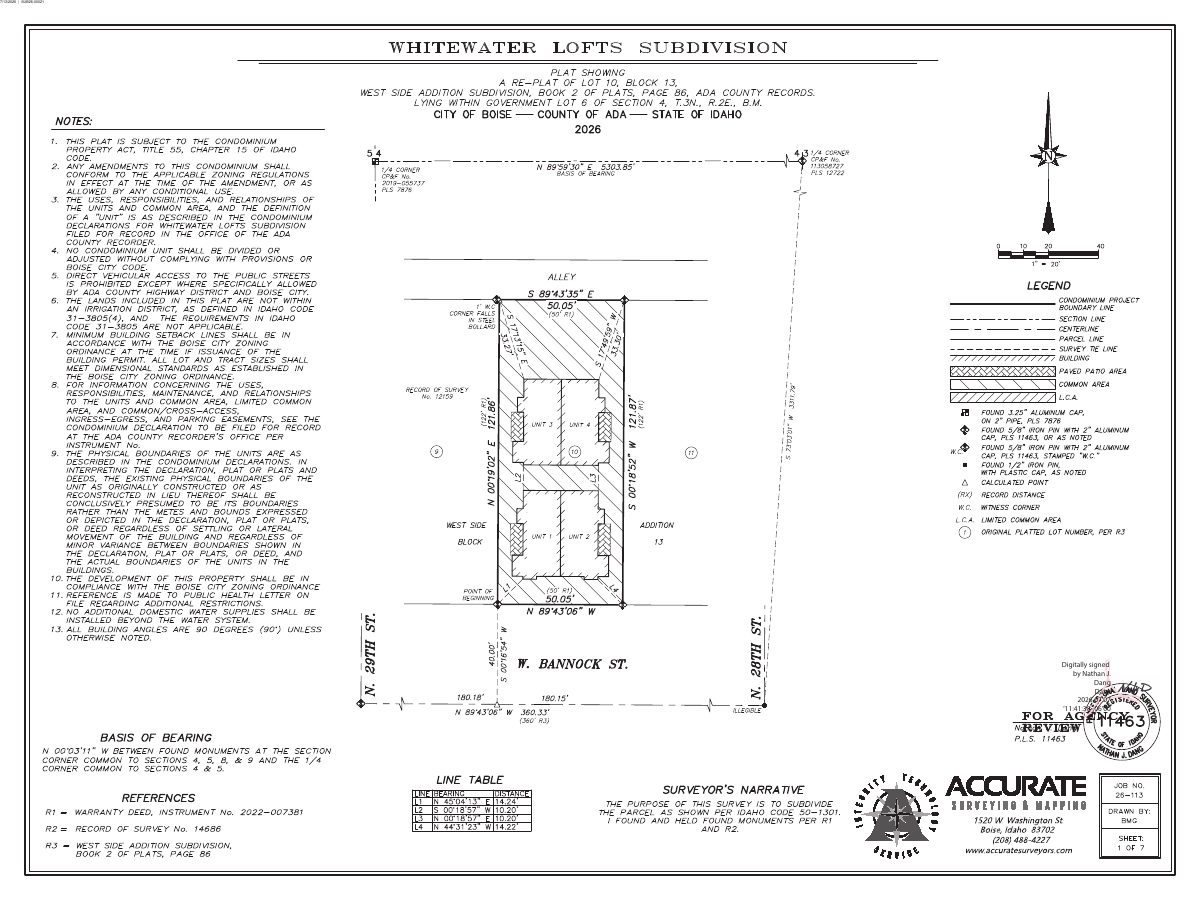
The plat divides two duplex buildings already under construction into four individually owned condo units on 0.14 acres. Building plans are unchanged. Approval on Sept. 1 came with conditions, including limits on construction hours.
From the filing
The application's description as it appears in City of Boise's record. See the official record
The applicant, Pontifex, asks the City Council to approve a condominium plat for Whitewater Lofts at 2810 W Bannock Street in Boise. The plat would divide two three-story duplex buildings already under construction into four condo units on about 0.14 acres. No changes to the previously approved building plans are proposed.
Condominium plat
Project name on file: Whitewater Lofts
Timeline
Sept. 15, 2026
Appeal Period: Completed
Sept. 3, 2026
Review Complete: Completed
Sept. 1, 2026
Public hearing: City Council
Outcome: Approved.
Sept. 1, 2026
Decision: Approved
Hearing marked “Approved” on 2026-09-01.
Sept. 1, 2026
Hearing: Approved
Aug. 27, 2026
Review Complete: Completed
Aug. 27, 2026
Planning and Zoning: Complete
July 23, 2026
Planning and Zoning: In Review
July 23, 2026
Assign Reviewers: Completed
July 13, 2026
Fee Payment: Payment Received
July 13, 2026
Prescreen Review: Passed
July 9, 2026
Prescreen Review: In Progress
July 9, 2026
Prescreen Review: Corrections Required
July 8, 2026
Prescreen Review: In Progress
July 7, 2026
Prescreen Review: Corrections Required
July 6, 2026
Prescreen Review: In Progress
July 6, 2026
Application Submittal: ePlanReview
July 6, 2026
Application filed
Documents
Plans
- Download Condominium plat for Whitewater Lofts Subdivision
Plat showing a replat of one lot in an existing subdivision, with condominium notes on setbacks, access restrictions, and the condominium declaration.
July 29, 2026 · 3 pages · 762 KB · PDS-Maps and Drawings
- Download Landscape plan
Site landscape plan sheet with plant schedule, landscape notes, and requirements referencing city landscaping and design review standards.
July 29, 2026 · 2 pages · 3.7 MB · PDS-Maps and Drawings
Project narrative
- Download Letter of explanation for condominium subdivision
Applicant's letter requesting condominium ownership for an already-approved four-unit duplex project, stating no changes to the approved physical development are proposed.
July 29, 2026 · 1 page · 39 KB · PDS-Letter of Intent
Staff reports
- Download Staff report for the Sept. 1 City Council hearing
Planning staff report recommending approval of the Whitewater Lofts Condominiums plat, with site-specific conditions and agency comments.
Aug. 27, 2026 · 35 pages · 4.4 MB · PDS-Project Report/Memo
Decisions
- Download Action letter from the Sept. 1 City Council meeting
Notice that the City Council approved the condominium plat for four residential units, subject to attached conditions of approval.
Sept. 4, 2026 · 10 pages · 228 KB · PDS-Action Letter
Application
- Download Subdivision application form (condominium plat)
Application form for a four-unit condominium plat on an R-3 zoned 0.14-acre parcel, with applicant, owner and subdivision details.
July 6, 2026 · 3 pages · 206 KB · PDS-Application
Correspondence
- Download Central District Health transmittal and review sheet
Central District Health Division of Community and Environmental Health review form with checked responses on sewage, water and plan-review requirements for the subdivision.
Aug. 18, 2026 · 1 page · 944 KB · PDS-Agency Comments
- Download Ada County Highway District conditions of approval
Staff-level preliminary plat approval letter from Development Services, citing ACHD site conditions and standard conditions of approval for the subdivision.
Aug. 18, 2026 · 11 pages · 754 KB · PDS-Agency Comments
- Download Boise Fire Department comments
Fire Marshal's review approving the subdivision condo plat subject to hydrant spacing and fire apparatus access road requirements under the International Fire Code.
Aug. 18, 2026 · 1 page · 175 KB · PDS-Agency Comments
- Download Sewer and irrigation standard conditions memo
Public Works memo listing standard pressurized irrigation and sewer conditions for the subdivision, dated Aug. 6, 2026, from a Boise civil engineer.
Aug. 18, 2026 · 2 pages · 168 KB · PDS-Agency Comments
- Download Solid waste comments
Boise Solid Waste staff have no specific comments and propose no changes to solid waste, and link to trash enclosure design standards.
Aug. 18, 2026 · 1 page · 86 KB · PDS-Agency Comments
- Download Street light program comments
Public Works Street Light Program states it has no comments on the subdivision application.
Aug. 18, 2026 · 1 page · 125 KB · PDS-Agency Comments
- Download Public Works sewer will-serve letter
City of Boise Public Works confirms sanitary sewer service is available to the property via an existing 8-inch main, subject to Boise Municipal Code and capacity fees.
July 29, 2026 · 1 page · 89 KB · PDS-Other Small Docs
Other documents
- Agency transmittal
Aug. 3, 2026 · 132 KB · PDS-Transmittal Agencies
- Statement of legal interest
July 29, 2026 · 183 KB · PDS-Statement of Legal Interest
- Receipt
July 13, 2026 · 131 KB · PDS-Receipts


