Planning project · Planning application
Mural and minor exterior changes approved for restaurant building
The city approved restaurant tenant improvements, including a mural and minor exterior changes such as new windows, to an existing commercial building. Staff approved it administratively on March 20.
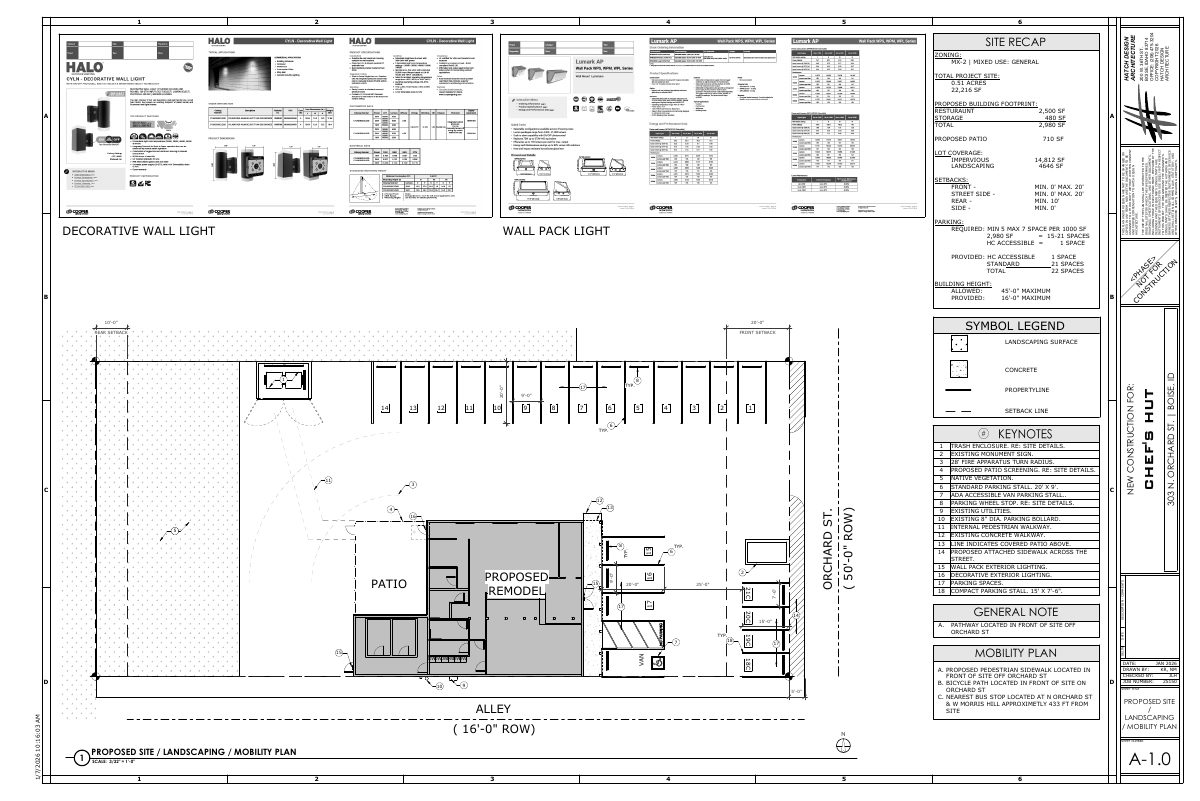
From the filing
The application's description as it appears in City of Boise's record. See the official record
Restaurant tenant improvements to include a mural and minor exterior changes to the existing building.
Project name on file: 303 N ORCHARD ST
Timeline
Oct. 13, 2026
4 documents added
March 20, 2026
Planning Applications: Project Entitled
Feb. 3, 2026
Pending Application Submittal: Planning Applications in Review
Jan. 16, 2026
Concept Review Complete: CR Complete - Type 2
Jan. 7, 2026
Application Submittal: Online
Jan. 7, 2026
Application filed
Documents
Site plans
- Download Site plan for Chef's Hut project
Site plan showing a 2,500 SF restaurant with 480 SF storage, 710 SF patio, 22 parking spaces, landscaping and zoning setback and height data.
Jan. 7, 2026 · 1 page · 442 KB · PDS-Other Small Docs
Project narrative
- Download Concept review summary report
Planning staff's advisory summary for a mural and minor exterior window changes on a commercial building, noting a zoning certificate and Design Review are required.
Jan. 16, 2026 · 1 page · 452 KB · PDS-Concept Review Summary Report
- Download Project description letter for tenant improvement
Architect's letter of explanation for a minor design review application to convert an existing restaurant space into a new restaurant with a patio and minor exterior alterations.
Jan. 7, 2026 · 1 page · 166 KB · PDS-Other Small Docs
Application
- Download Planning project application form
Application form for a tenant improvement proposing a new restaurant within an existing restaurant space in the MX-2 zoning district.
Jan. 7, 2026 · 2 pages · 158 KB · PDS-Application


