Design review · Planning application
Replacement of cracked parking lot sought at tavern site
The applicant wants to replace an existing parking lot on about 0.29 acres, citing cracking, water ponding and failing asphalt. The new lot would match the existing layout and a previously approved plan. City staff are reviewing it administratively.
From the filing
The application's description as it appears in City of Boise's record. See the official record
Parking Lot replacement.
Project name on file: 110 N ORCHARD ST
Timeline
Two days ago
Document added: PDS-Legal Notice - ADMIN NOTICE
Two days ago
Document added: PDS-Maps and Drawings - NOTICING RADIUS MAP
Oct. 14, 2026
14 documents added
Oct. 8, 2026
DR: In Review
Oct. 8, 2026
Assign Reviewers: Completed
Sept. 30, 2026
Review Complete: Corrections Required
Sept. 30, 2026
DR: Corrections Required
Sept. 21, 2026
DR: In Review
Sept. 21, 2026
Assign Reviewers: Completed
Sept. 15, 2026
Fee Payment: Payment Received
Sept. 15, 2026
Prescreen Review: Passed
Sept. 15, 2026
Prescreen Review: In Progress
Sept. 10, 2026
Prescreen Review: Corrections Required
Sept. 10, 2026
Prescreen Review: In Progress
Sept. 9, 2026
Prescreen Review: Corrections Required
Sept. 9, 2026
Prescreen Review: In Progress
Sept. 9, 2026
Application Submittal: ePlanReview
Sept. 9, 2026
Application filed
Documents
Plans
- Download Cover sheet and general information
Cover sheet with consultant contacts, general construction notes, a sheet index, and site data such as zoning (C-2D) and land use (restaurant, no drive-up).
Sept. 21, 2026 · 1 page · 385 KB · PDS-Maps and Drawings
- Download Demolition plan with sheet notes and keynotes
Floor-plan sheet showing existing walls, doors, windows and fixtures to be demolished or retained, with general demo notes and keynotes; revision 1 dated 02-04-26, agency comments.
Sept. 21, 2026 · 1 page · 190 KB · PDS-Maps and Drawings
- Download Floor plan with sheet notes and keynote legend
Interior floor plan sheet showing sheet notes, legend, keynotes and a revision table (agency comments and owner changes, Feb to Apr 2026), dated 9/15/2026.
Sept. 21, 2026 · 1 page · 452 KB · PDS-Maps and Drawings
- Download Improvement plan sheet with seepage bed and sand and grease trap details
Site improvement plan showing construction keynotes, general notes, and seepage bed notes for storm drainage, including a 1,000 gallon sand and grease trap and an 18-inch storm sewer.
Sept. 21, 2026 · 1 page · 554 KB · PDS-Maps and Drawings
- Download General notes, standard notes, and abbreviations legend
Sheet of general construction notes citing ACHD and City of Boise standards, along with utility symbols and an abbreviations legend for sewer, storm, and related items.
Sept. 21, 2026 · 1 page · 395 KB · PDS-Maps and Drawings
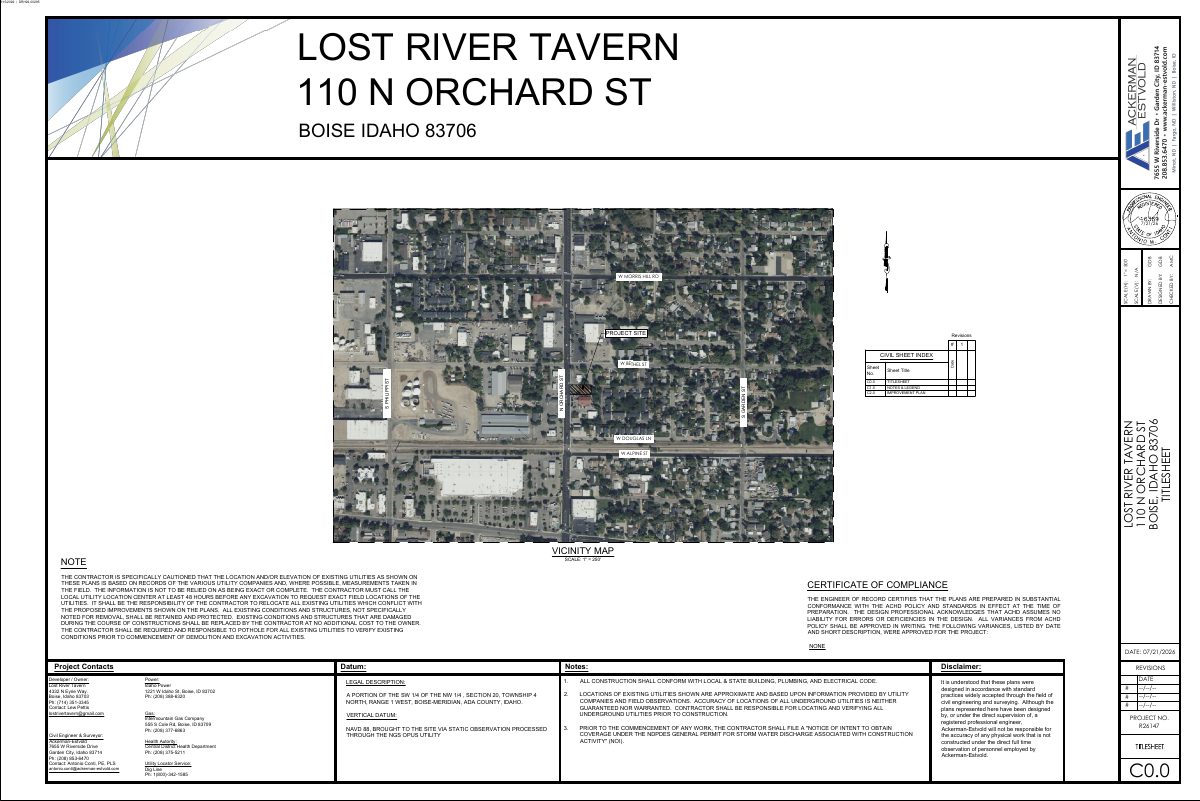
- Download Civil title sheet (C0.0)
Title sheet for the civil improvement plans, with the civil sheet index, vicinity map, utility location note, and ACHD variance and certification notes.
Sept. 21, 2026 · 1 page · 974 KB · PDS-Maps and Drawings
Project narrative
- Download Project narrative for parking lot replacement
Narrative explaining the replacement of the existing parking lot, which has cracking, water ponding and asphalt failure, with like-for-like materials matching the prior approved plan.
Sept. 21, 2026 · 1 page · 100 KB · PDS-Letter of Intent
Notices
- Download Administrative approval notice
Notice that the city administratively approved a design review for resurfacing a parking lot in a mixed-use zone, with an appeal deadline of Nov. 2, 2026.
Two days ago · 2 pages · 686 KB · PDS-Legal Notice
Application
- Download Design review application for parking lot replacement
Design review application for a parking lot replacement at a restaurant property in the MX-2 zoning district, with the existing building and sign remaining.
Sept. 9, 2026 · 7 pages · 230 KB · PDS-Application
Photos
- Download Existing site photos
Photos of the existing building front, side parking lot off the alley, and street view, noting no major exterior work is planned.
Sept. 21, 2026 · 1 page · 2.0 MB · PDS-Photos
Correspondence
- Download Veolia Water fire flow information letter
Veolia Water Idaho reports available water pressure and flow at a hydrant near the site for fire sprinkler design, dated November 5, 2025.
Sept. 21, 2026 · 1 page · 131 KB · PDS-Other Small Docs
Other documents
- Noticing radius map
Two days ago · 512 KB · PDS-Maps and Drawings
- Agency transmittal
Oct. 13, 2026 · 133 KB · PDS-Transmittal Agencies
- Download Amendment to certificate of organization for LLC
Idaho Secretary of State filing amending an LLC's principal office and mailing addresses and listing its managers and members, filed Aug. 27, 2026.
Sept. 21, 2026 · 1 page · 2.2 MB · PDS-Other Small Docs
- Statement of legal interest
Sept. 21, 2026 · 166 KB · PDS-Statement of Legal Interest
- Fee receipt
Sept. 15, 2026 · 130 KB · PDS-Receipts


