Planning project · Planning application
Parking lot replacement with 10 spaces proposed on commercial site
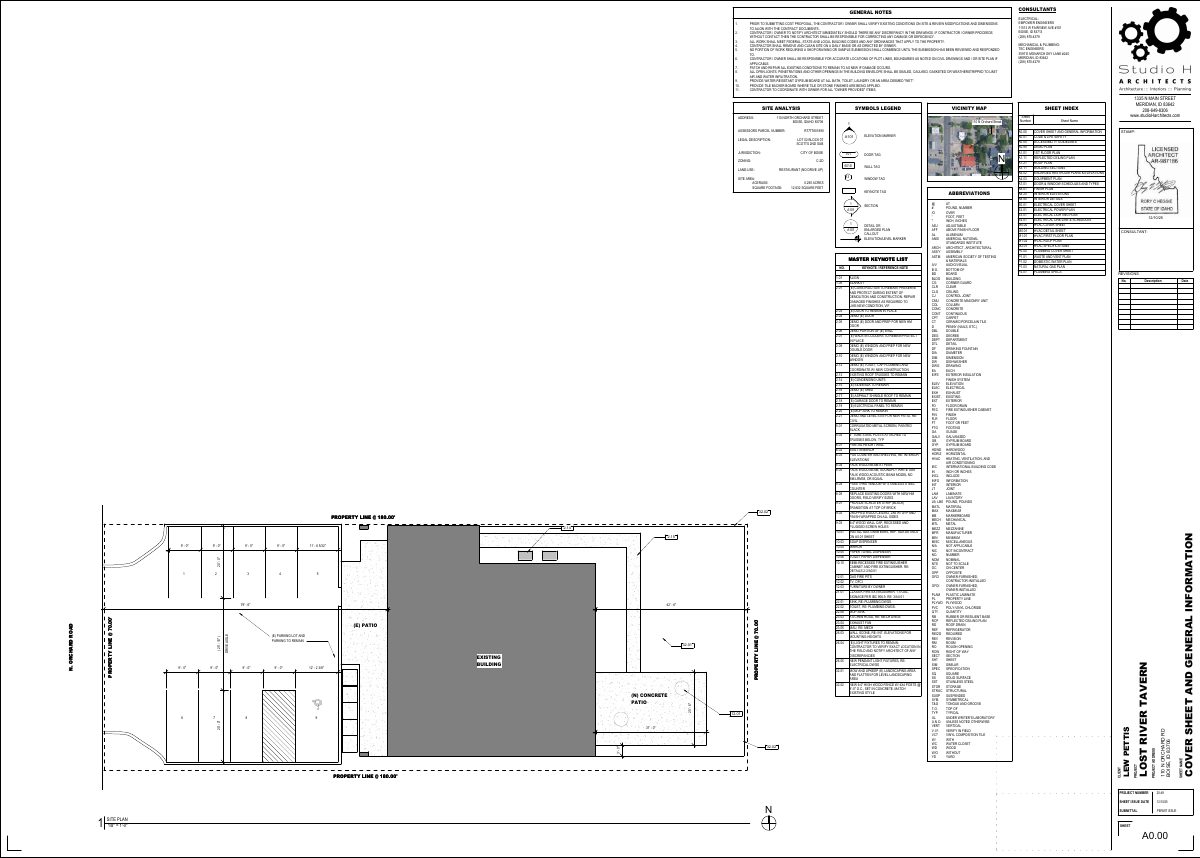
The plan would repave and relay out a parking lot on about 0.29 acres, with 10 spaces including one van-accessible space. No change to the building is proposed. City staff are reviewing the application administratively.
From the filing
The application's description as it appears in City of Boise's record. See the official record
Parking Lot replacement.
Project name on file: 110 N ORCHARD ST
Timeline
Oct. 13, 2026
5 documents added
Sept. 9, 2026
Pending Application Submittal: Planning Applications in Review
Sept. 1, 2026
Concept Review Complete: CR Complete - Type 2
Aug. 21, 2026
Application Submittal: Online
Aug. 21, 2026
Application filed
Documents
Site plans
- Download Site plan showing parking lot layout and rest of site
Site plan sheet covering the intended parking lot layout along with the remainder of the site; the text is mostly consultant general notes and a sheet index, so the parking detail is not visible in the excerpt.
Aug. 21, 2026 · 1 page · 387 KB · PDS-Other Small Docs
Plans
- Download Clinic addition and remodel construction drawings
Scanned construction plan sheets for a clinic addition and remodel; the text layer is mostly garbled, so details are hard to confirm.
Sept. 1, 2026 · 51 pages · 36.2 MB · PDS-Other Small Docs
Project narrative
- Download Concept review summary
Planner's summary of a pre-application concept review for a parking lot repaving project, covering proposed 10 spaces with one ADA van-accessible, and required minor design review.
Sept. 1, 2026 · 1 page · 442 KB · PDS-Concept Review Summary Report
Application
- Download Planning project application form
Application form for a parking lot replacement at an existing tavern in the MX-2 zone, with the applicant and owner contact details and the owner's signed certification.
Aug. 21, 2026 · 2 pages · 154 KB · PDS-Application
- Download Project narrative for parking lot replacement
Narrative from the project designer proposing to replace the cracked, ponding asphalt parking lot with like-for-like materials matching the prior approved plan.
Aug. 21, 2026 · 1 page · 99 KB · PDS-Other Small Docs


