Planning project · Planning application
2-story, 1,700-square-foot addition to dental practice approved
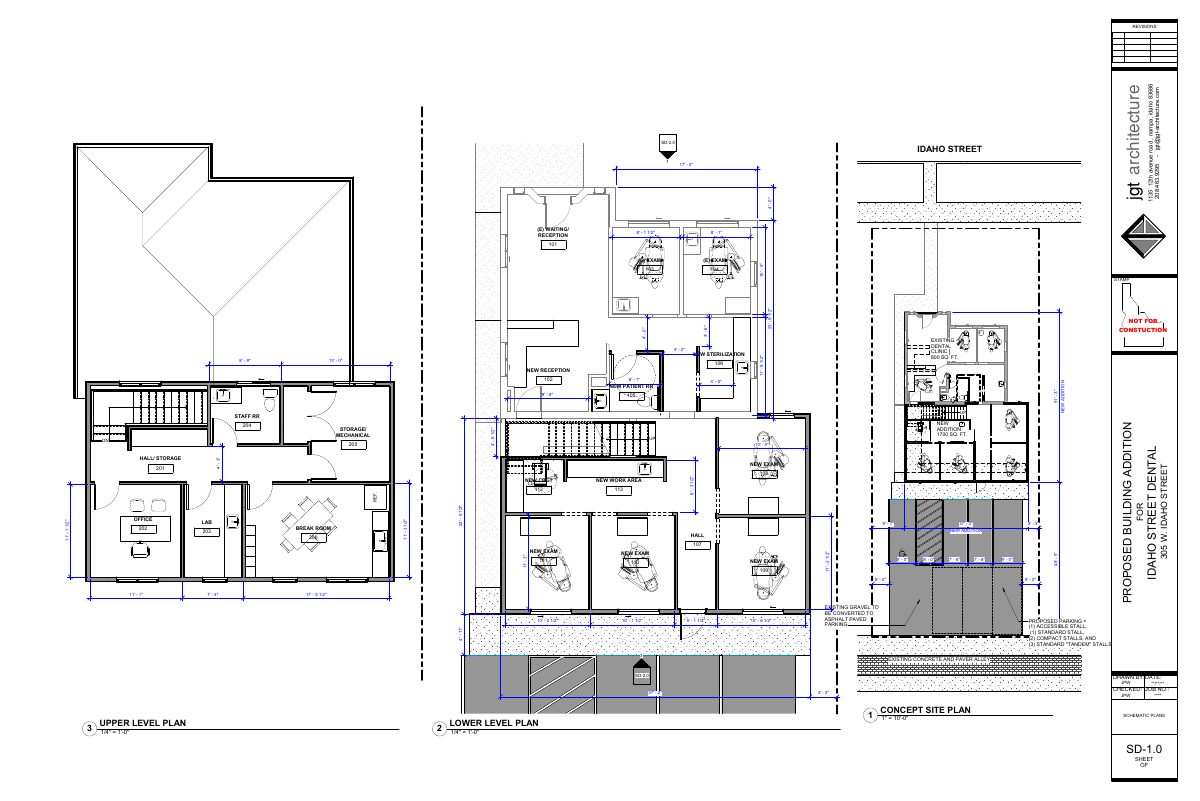
The city approved plans on Nov. 6 to add exam rooms on the lower level and administrative offices upstairs to an existing 800-square-foot dental office. No change to parking is proposed.
From the filing
The application's description as it appears in City of Boise's record. See the official record
Design Review Minor for addition to the back side of an existing 800 sq. ft. dental practice
Project name on file: 305 W IDAHO ST
Timeline
Oct. 13, 2026
4 documents added
Nov. 6, 2025
Planning Applications: Project Entitled
Nov. 6, 2025
Pending Application Submittal: Planning Applications in Review
June 26, 2025
Concept Review Complete: CR Complete - Type 2
June 23, 2025
Concept Review Complete: Corrections Required
Updated site plan to remove gravel parking and narrative
June 10, 2025
Application Submittal: Online
June 10, 2025
Application filed
Documents
Site plans
- Download Updated concept site plan sheet with revised site plan
Revised concept site plan sheet from the architect showing a dental clinic addition, reconfigured interior rooms, and proposed parking layout with asphalt paving of the former gravel area.
June 25, 2025 · 1 page · 212 KB · PDS-Other Small Docs
- Download Concept site plan with lower and upper floor plans
Schematic sheet SD-1.0 showing a concept site plan for a dental clinic addition, plus lower and upper level floor plans; marked not for construction.
June 10, 2025 · 1 page · 178 KB · PDS-Other Small Docs
Project narrative
- Download Concept review summary
Advisory staff summary of a preliminary concept review for a proposed 1,700 sq. ft. two-story addition to an existing dental office, noting Design Review (Minor) is required and setbacks and parking are acceptable as…
June 26, 2025 · 2 pages · 452 KB · PDS-Concept Review Summary Report
Application
- Download Planning project application form
Application for a proposed 2-story, 1,700 sq. ft. addition to an existing dental practice in the MX-5 zone, adding exam rooms and upper-level office space.
June 10, 2025 · 2 pages · 154 KB · PDS-Application

