Historic preservation · Planning application
Window replacement approved with conditions for historic commercial building
The city approved replacing six vinyl windows on a building addition with metal-clad wood ones, on the condition that existing wood windows are kept and repaired. The owners are also planning a new cedar shake roof and repainting.
From the filing
The application's description as it appears in City of Boise's record. See the official record
The project would replace six vinyl windows on the addition of a commercial building at 420 W Idaho Street in downtown Boise's historic district. The new windows would be metal-clad wood, and the building's existing wood windows would be kept and repaired. The city's Planning Director approved the work with conditions.
Commercial Building within in the Historic District
Project name on file: 420 W IDAHO ST
Timeline
Sept. 8, 2026
Appeal Period: Completed
Aug. 27, 2026
Review Complete: Completed
Aug. 27, 2026
DR: Complete
Aug. 24, 2026
DR: In Review
Aug. 24, 2026
Assign Reviewers: Completed
July 15, 2026
Review Complete: Corrections Required
July 15, 2026
DR: Corrections Required
July 9, 2026
DR: In Review
July 9, 2026
Assign Reviewers: Completed
July 1, 2026
Review Complete: Corrections Required
July 1, 2026
DR: Notes
July 1, 2026
DR: Corrections Required
June 23, 2026
DR: In Review
June 23, 2026
Assign Reviewers: Completed
June 22, 2026
Fee Payment: Payment Received
June 22, 2026
Prescreen Review: Passed
June 18, 2026
Prescreen Review: In Progress
June 18, 2026
Application Submittal: ePlanReview
June 18, 2026
Application filed
Documents
Plans
- Download Cover sheet and site and landscaping plan, Certificate of Appropriateness
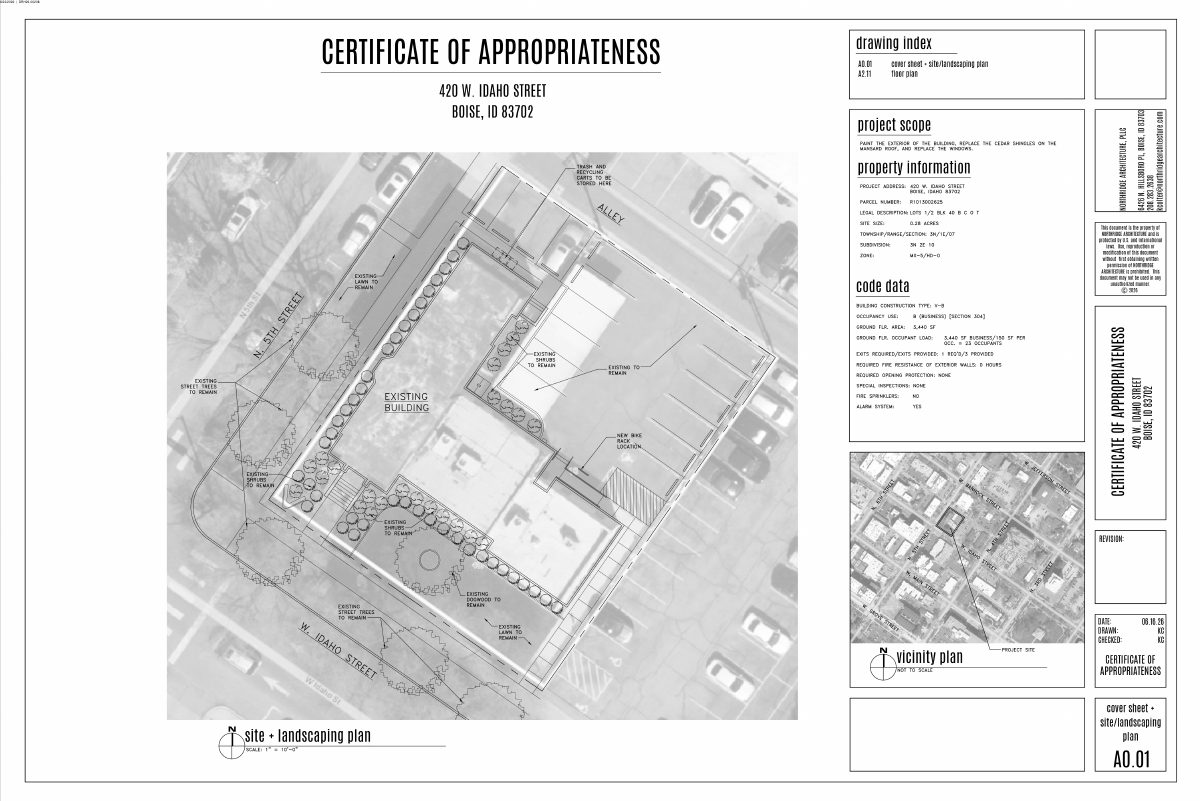
Sheet A0.01 showing the site and landscaping plan, existing street trees and shrubs to remain, trash and recycling cart storage, and a new bike rack location, with the project scope to paint the exterior, replace…
June 24, 2026 · 1 page · 8.3 MB · PDS-Maps and Drawings
- Download Existing floor plan with exterior keynotes
Architectural floor plan for the Certificate of Appropriateness, with keynotes for an exterior window replacement, exterior wall repainting and exterior door repainting and restaining.
June 24, 2026 · 1 page · 1.5 MB · PDS-Maps and Drawings
- Download North and west elevations
North and west building elevation drawings for the Certificate of Appropriateness application, with Northridge Architecture named on the sheet.
June 24, 2026 · 1 page · 5.5 MB · PDS-Maps and Drawings
- Download South and east elevations
Elevation drawing for the south and east sides of the building, with notes on materials such as Cedar Ridge roofing, stone, and black foundation trim.
June 24, 2026 · 1 page · 5.7 MB · PDS-Maps and Drawings
Project narrative
- Download Cover sheet and site/landscaping plan, revision 08.21.26
Drawing sheet A0.01 with the site and landscaping plan, showing trash and recycling cart storage, a new bike rack location, and existing trees and shrubs to remain, plus a drawing index and code data.
Aug. 25, 2026 · 1 page · 8.4 MB · PDS-Letter of Intent
- Download Floor plan, sheet A2.11 (revision 08.21.26)
Architectural floor plan sheet for the Certificate of Appropriateness, showing office and restroom layouts with room numbers and a revision dated 08.21.26.
Aug. 25, 2026 · 1 page · 1.8 MB · PDS-Letter of Intent
- Download Letter of intent for exterior roof, paint and window work
Describes replacing the cedar shake mansard roof shingles, repainting the body and trim, and replacing the vinyl windows with black fiberglass-clad double-hung units.
Aug. 25, 2026 · 1 page · 260 KB · PDS-Letter of Intent
- Download Letter of intent for exterior roof, paint and window replacement
Architect's letter describing planned replacement of cedar shake mansard roof shingles, exterior repainting in beige and black trim, and double-hung window replacement.
June 24, 2026 · 1 page · 257 KB · PDS-Letter of Intent
Decisions
- Download Approval letter for window replacement certificate
Planning and Development Services approves replacing six vinyl windows under a minor Certificate of Appropriateness, subject to attached conditions of approval.
Aug. 28, 2026 · 12 pages · 357 KB · PDS-Certificate of Appropriateness
- Download Window replacement explanation with condition photos
Architect's letter requesting approval to replace deteriorated historic wood windows, with a contractor's photo-by-photo condition assessment explaining why repair is not feasible.
July 9, 2026 · 6 pages · 17.1 MB · PDS-Other Small Docs
Notices
- Download Notice of approval
Notice that a Certificate of Appropriateness to replace six vinyl windows in a downtown historic design overlay zone was approved, with appeals due by September 8, 2026.
Aug. 26, 2026 · 2 pages · 1.0 MB · PDS-Legal Notice
Application
- Download Certificate of Appropriateness application form
Application form for a minor Certificate of Appropriateness for a commercial building in the historic district, with no proposed new structures and no tree removal.
June 18, 2026 · 5 pages · 180 KB · PDS-Application
Photos
- Download Context photos, set 01
Single page of context photos showing neighboring buildings to the north, across an alley, and to the south, across a side street.
June 24, 2026 · 1 page · 7.0 MB · PDS-Maps and Drawings
- Download Context photos, parking lot and adjacent buildings
Photo set showing the parking lot east of the building and the buildings to the south, west and east across the street, submitted with a Certificate of Appropriateness application.
June 24, 2026 · 1 page · 7.7 MB · PDS-Maps and Drawings
- Download PDS-Other Small Docs - HISTORIC INVENTORY FORM
June 24, 2026 · 19 pages · 553 KB · PDS-Other Small Docs
- Download Building photos showing south, north, east and west elevations
Photographs of the building's elevations, with the upload date and case number omitted; the scattered text fragments include a certificate of appropriateness reference.
June 24, 2026 · 1 page · 7.6 MB · PDS-Photos
Other documents
- Noticing radius map
Aug. 26, 2026 · 526 KB · PDS-Maps and Drawings
- Download Roofing felt product information sheet
Manufacturer's product data for an 18-inch asphalt-saturated organic shake underlayment (ASTM D 226 Type II), covering uses, features and packaging.
June 24, 2026 · 1 page · 549 KB · PDS-Other Small Docs
- Download Red Cedar Shingles product grade specifications
Manufacturer product information sheet describing shingle grades, dimensions, recommended roof and wall uses, and exposure tables.
June 24, 2026 · 2 pages · 1.3 MB · PDS-Other Small Docs
- Download Window product quote and specifications
Vendor quote listing replacement window units, sizes, locations, and pricing for the project, with energy performance values (U-factor, SHGC) and Energy Star status.
June 24, 2026 · 12 pages · 251 KB · PDS-Other Small Docs
- Statement of legal interest
June 24, 2026 · 48 KB · PDS-Statement of Legal Interest
- Submittal checklist
June 24, 2026 · 891 KB · PDS-Submittal Checklist
- Agency transmittal
June 24, 2026 · 130 KB · PDS-Transmittal Agencies
- Receipt
June 22, 2026 · 135 KB · PDS-Receipts


